
Address
8704 Sportsman Loop, GROVELAND, FL
Price
$ 328,500
Property Attributes
- MLS#G5115792
- TypeSingle Family
- Listing Status Pending
- CountyLake
- CityGROVELAND
- AreaGroveland
- NeighborhoodPHILLIPS LNDG
- Zip34736
- StyleSingle Family Residence
- Year Built2024
- Taxes$ 5175
- Price$ 328,500
- Bedrooms3
- Full Bathrooms2
- Half Bathrooms1
- Sqr Footage1676
- Lot Size0.18 Acres
Data Source:
Stellar MLS
Property Description
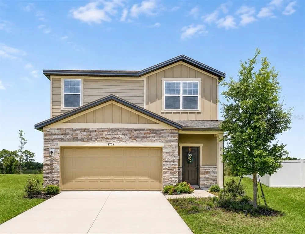
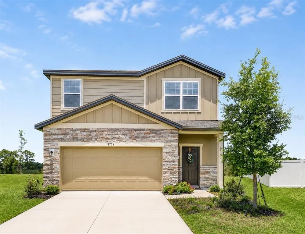
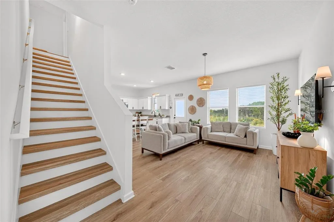
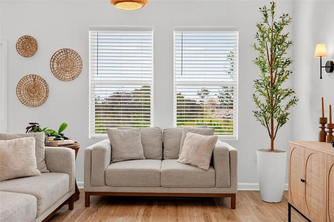
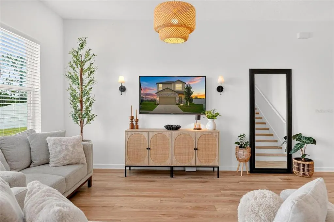
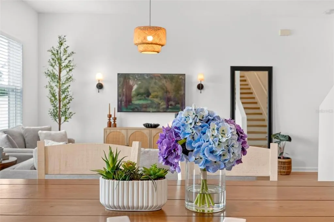
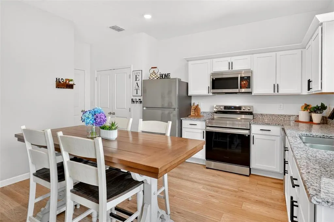
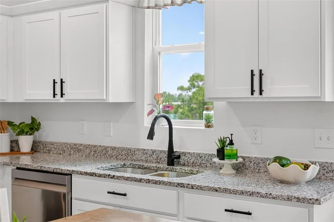
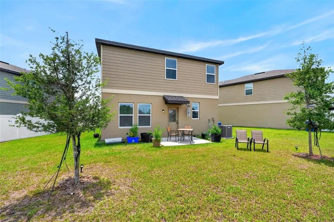
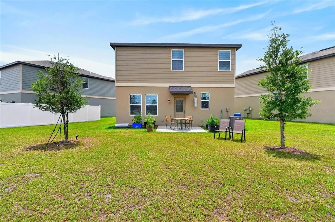
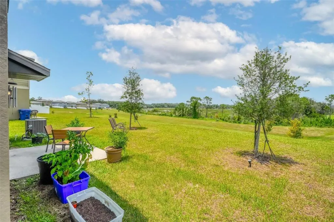
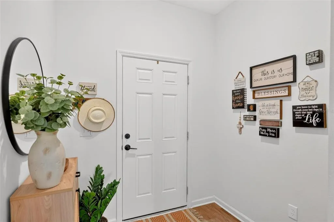
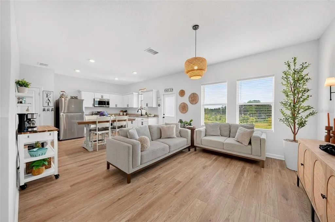
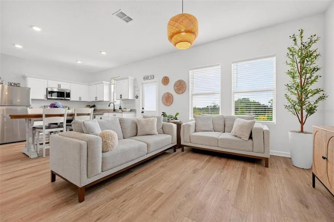
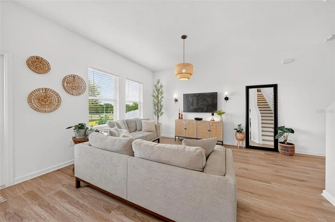
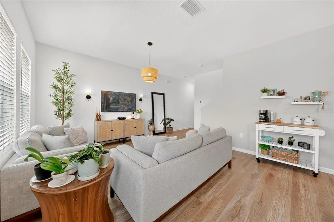
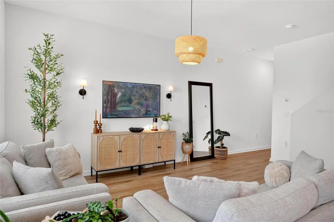
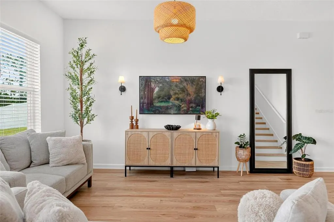
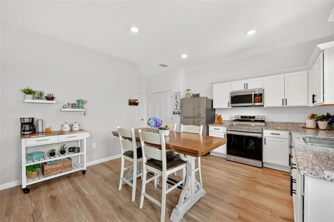
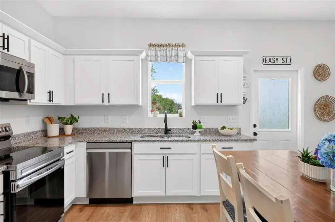
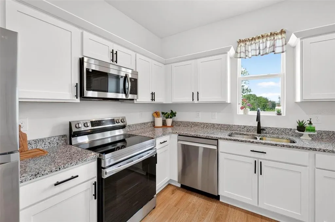
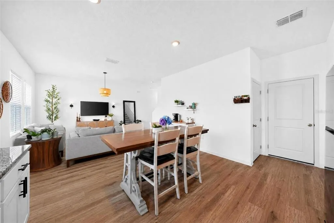
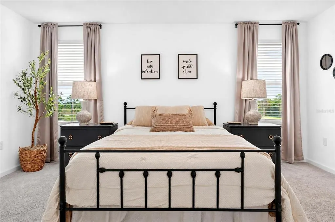
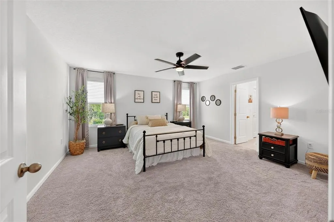
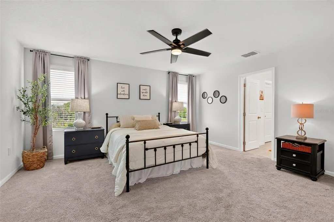
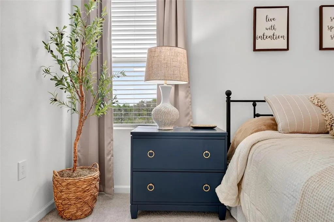
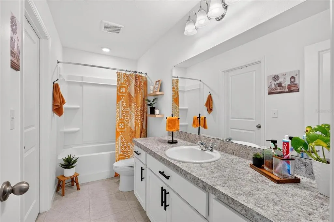
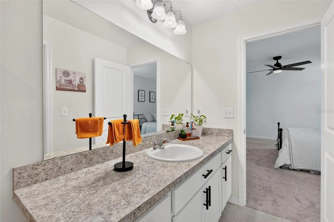
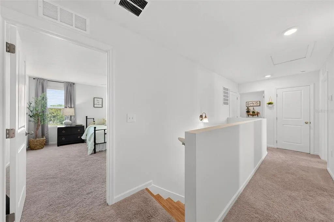
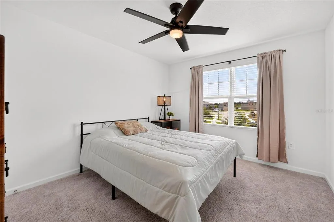
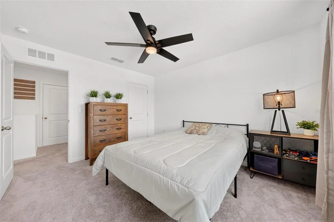
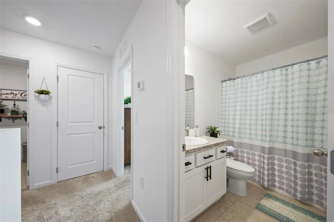
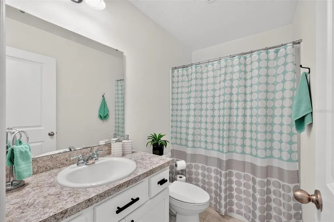
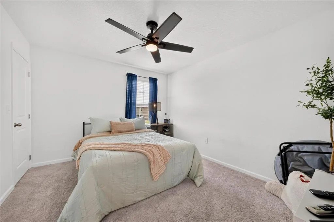
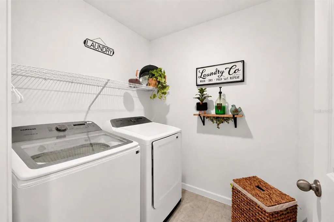
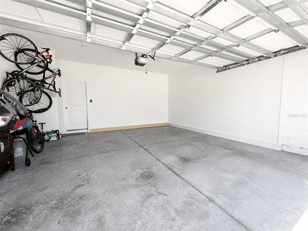
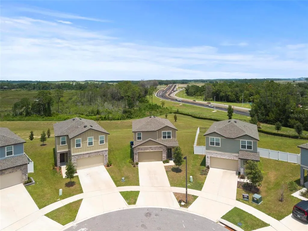
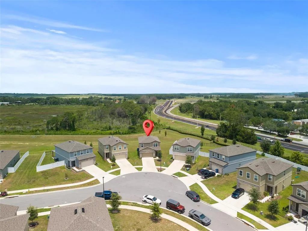
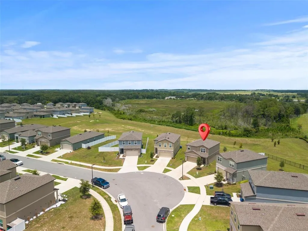
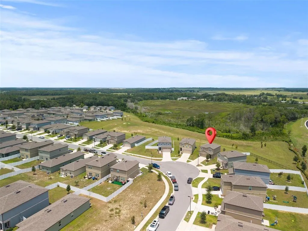
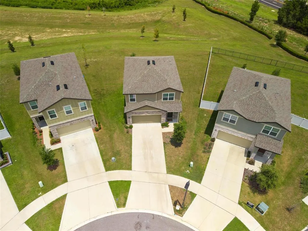
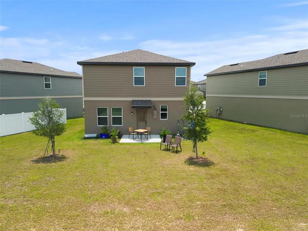
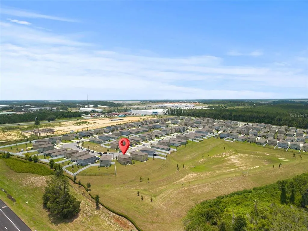
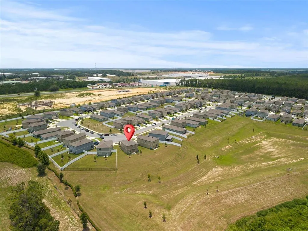
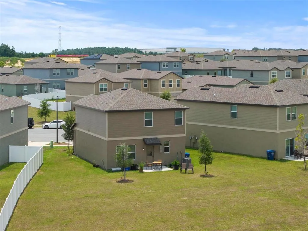
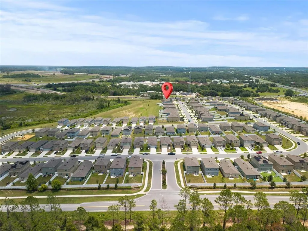
Under contract-accepting backup offers. Some homes ask you to take on a long list of projects before they truly feel like home. This one offers something different: the confidence of nearly new construction paired with thoughtful upgrades already in place. Built in 2024, the home's major systems, including the roof, HVAC, plumbing, electrical, and windows, are all less than three years old, allowing you to focus on living rather than tackling costly maintenance. Inside, several builder-grade finishes have already been elevated, including upgraded flooring throughout the main living areas, updated cabinet hardware, and stylish new plumbing fixtures that add a more refined, custom feel. The kitchen is finished with granite countertops. The thoughtfully designed floor plan places all bedrooms upstairs, creating a natural separation between private and everyday living spaces. Downstairs, the open-concept kitchen, dining, and living areas flow comfortably together, making the home equally suited for quiet evenings or gathering with family and friends. Tucked toward the back of Phillips Landing in a quiet loop with minimal through traffic, the setting feels more secluded than many homes within the community. The generously sized backyard enjoys the added privacy of having no rear residential neighbors and offers plenty of room to make the space your own. Whether you envision adding a fence, layered landscaping, or an inviting patio, the backyard offers wonderful potential to create a private outdoor retreat. The location also benefits from the continued growth of the surrounding area. Just beyond the preserved green space behind the community, the planned Brighthill development is expected to introduce additional shopping, dining, services, and everyday conveniences in the years ahead. With convenient access to the Florida Turnpike, Clermont, and the greater Orlando area, this home offers an appealing combination of modern construction, thoughtful updates, and long-term value in one of South Lake County's fastest-growing corridors.
| Price History | |
|---|---|
| 7/31/2026 | Listed $329,000 |
| 8/21/2026 | Listed $328,500 |
General Features
| Sewer | Public Sewer |
|---|---|
| Heating | Central,Electric |
| Cooling | Central Air |
| Utilities | Cable Connected,Public,Sewer Connected,Underground Utilities,Water Connected |
| Roof | Shingle |
| Appliances | Dishwasher,Electric Water Heater,Microwave,Range,Refrigerator |
| HOA Fee | 71 |
| Garage Spaces | 2 |
| Construction Materials | Block,Stucco,Wood Frame (FSC Certified) |
| Pets Allowed | Yes |
| Year Built | 2024 |
| Levels | Two |
| Property Subtype | Single Family Residence |
| Tax Year | 2025 |
| Ownership | Fee Simple |
| Assoc Fee Paid Per | Monthly |
| County | Lake |
| New Construction | false |
| Property Type | Residential |
| Attached Garage | true |
| Subdivision Name | PHILLIPS LNDG |
| Facing Direction | Southwest |
| Garage Y/N | true |
| Total Rooms | 7 |
| Full Baths | 2 |
| Status | Pending |
| Directions | From Clermont HWY 27 North Take right on Obrien Rd, take right on Hemingway Cir to Sportsman Loop. |
| City | GROVELAND |
| Association Name | TRIAD Association Mgmt |
| Senior Community Y/N | false |
| MLS Area | 34736 - Groveland |
| Lot Size Units | Square Feet |
| Lot Size Square Feet | 7675 |
| Carport Y/N | false |
| Listing Terms | Cash,Conventional,FHA,VA Loan |
| HOA Fee 2 Frequency | Monthly |
| Land Lease Y/N | false |
| Tax Annual Amount | 5175.17 |
| Additional Parcels Y/N | false |
| Lease Considered Y/N | true |
| Virtual Tour | https://www.propertypanorama.com/instaview/stellar/G5115792 |
| AssociationName2 | TRIAD Association Mgmt |
| Building Area Units | Square Feet |
| Living Area Units | Square Feet |
| Standard Status | Active Under Contract |
| Occupancy Type | Owner |
| Tax Lot | 43 |
| Legal Description | PHILLIPS LANDING PB 78 PG 16-19 LOT 43 ORB 6279 PG 791 |
| Minimum Lease | 7 Months |
| Water Access Y/N | false |
| Monthly HOA Amount | 71 |
| Water View Y/N | false |
| Flood Zone Code | x |
| In Law Suite YN | false |
| Flood Zone Code X | Yes |
Interior Features
| Interior Amenities | Ceiling Fan(s),Eating Space In Kitchen,Open Floorplan,PrimaryBedroom Upstairs,Solid Surface Counters,Stone Counters,Thermostat,Walk-In Closet(s),Window Treatments |
|---|---|
| Flooring | Carpet,Laminate,Tile |
| Furnished Y/N | Negotiable |
| Total Stories | 2 |
| Air Conditioning Y/N | true |
| Heating Y/N | true |
| Window Features | Blinds |
| Fireplace Y/N | false |
| Half Baths | 1 |
| Laundry Features | Upper Level |
| Total Bedrooms | 3 |
| LivingAreaSource | Public Records |
| Total Baths | 3 |
Exterior Features
| Exterior Amenities | Lighting,Rain Gutters,Sidewalk |
|---|---|
| Water Source | Public |
| Lot Size Area | 7675 |
| Foundation Details | Slab |
| Building Area Total | 2100 |
| Lot Size Acres | 0.18 |
| Road Surface Type | Asphalt |
| Private Pool | false |
| Waterfront Y/N | false |
| Covered Spaces | 2 |
Amenities
- Foreclosure
- Views
- Short Sale
- New Construction
- Adult 55+
- Lease To Own
- No HOA Fees
- Furnished
- Primary On Main
- Air Conditioning
- Seller Finance
- Green
- Fixer Upper
- Horse
- Golf
- Fireplace
- Deck
- Garage
- Basement
- Pool
Property vs Single Family Average in 34736
Price
Taxes
Year Built
 Copyright © MFRMLS.com All information deemed reliable but not guaranteed. All properties are subject to prior sale, change or withdrawal. Neither listing broker(s) or information provider(s) shall be responsible for any typographical errors, misinformation, misprints and shall be held totally harmless. Listing(s) information is provided for consumers personal, non-commercial use and may not be used for any purpose other than to identify prospective properties consumers may be interested in purchasing. Information on this site was last updated Last updated on September 12, 2026 8:45 AM UTC The listing information on this page last changed on Last updated on September 12, 2026 8:45 AM UTCd. The data relating to real estate for sale on this website comes in part from the Internet Data Exchange program of MFR MLS.
All information deemed reliable but not guaranteed. All properties are subject to prior sale, change or withdrawal. Neither listing broker(s) or information provider(s) shall be responsible for any typographical errors, misinformation, misprints and shall be held totally harmless. Listing(s) information is provided for consumers personal, non-commercial use and may not be used for any purpose other than to identify prospective properties consumers may be interested in purchasing.
Updated on September 12, 2026 8:45 AM UTC
Copyright © MFRMLS.com All information deemed reliable but not guaranteed. All properties are subject to prior sale, change or withdrawal. Neither listing broker(s) or information provider(s) shall be responsible for any typographical errors, misinformation, misprints and shall be held totally harmless. Listing(s) information is provided for consumers personal, non-commercial use and may not be used for any purpose other than to identify prospective properties consumers may be interested in purchasing. Information on this site was last updated Last updated on September 12, 2026 8:45 AM UTC The listing information on this page last changed on Last updated on September 12, 2026 8:45 AM UTCd. The data relating to real estate for sale on this website comes in part from the Internet Data Exchange program of MFR MLS.
All information deemed reliable but not guaranteed. All properties are subject to prior sale, change or withdrawal. Neither listing broker(s) or information provider(s) shall be responsible for any typographical errors, misinformation, misprints and shall be held totally harmless. Listing(s) information is provided for consumers personal, non-commercial use and may not be used for any purpose other than to identify prospective properties consumers may be interested in purchasing.
Updated on September 12, 2026 8:45 AM UTC
