
Address
917 Desert Mountain Court, REUNION, FL
Price
$ 1,199,000
Property Attributes
- MLS#O6385657
- TypeSingle Family
- Listing Status Active
- CountyOsceola
- CityREUNION
- AreaKissimmee/Celebration
- NeighborhoodREUNION WEST VILLAGE 03A
- Zip34747
- StyleSingle Family Residence
- Year Built2008
- Taxes$ 9092
- Price$ 1,199,000
- Bedrooms3
- Full Bathrooms4
- Half Bathrooms2
- Sqr Footage3584
- Lot Size0.19 Acres
Data Source:
Stellar MLS
Property Description
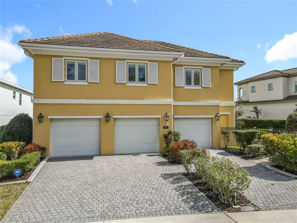
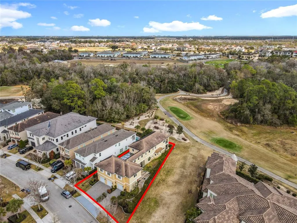
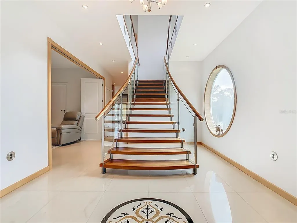
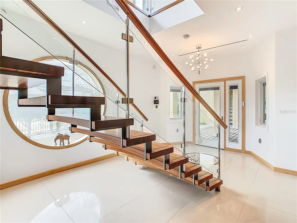
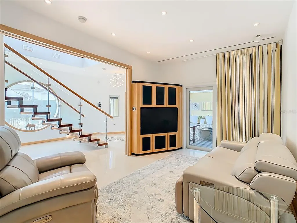
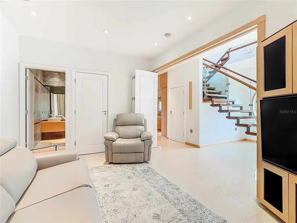
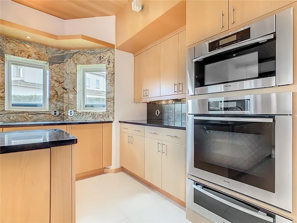
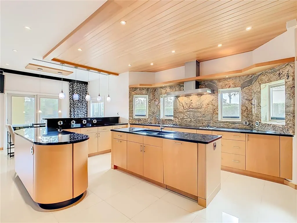
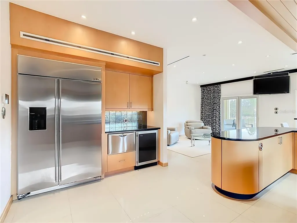
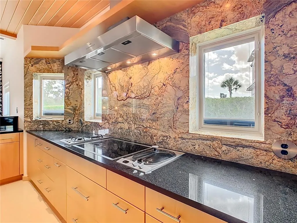
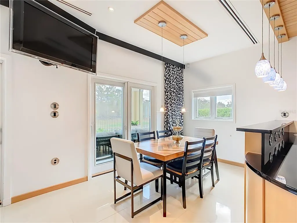
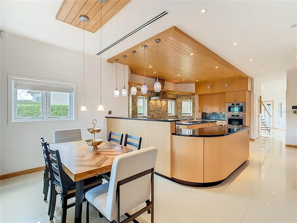
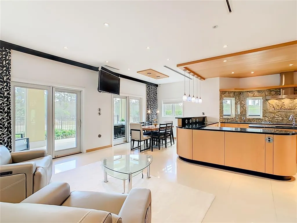
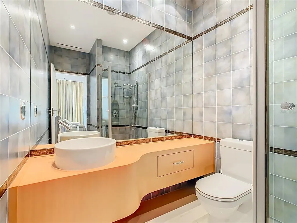
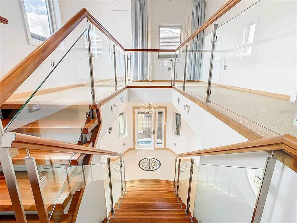
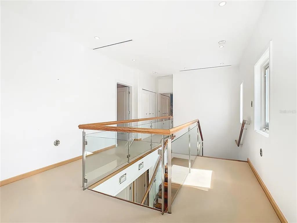
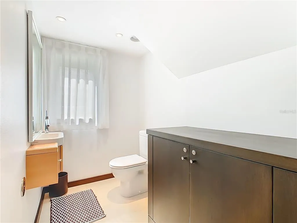
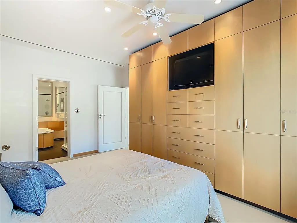
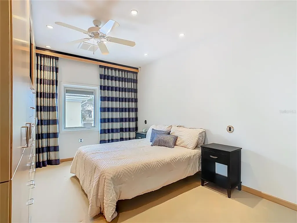
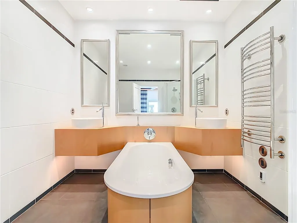
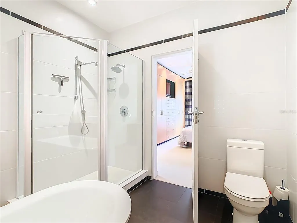
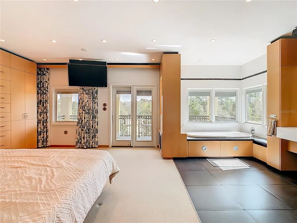
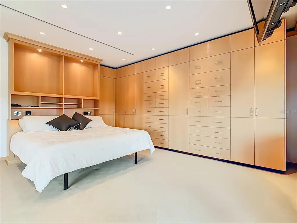
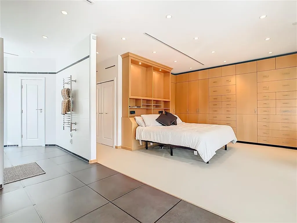
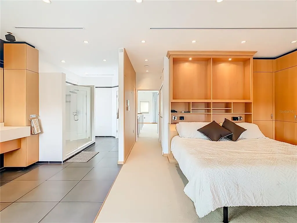
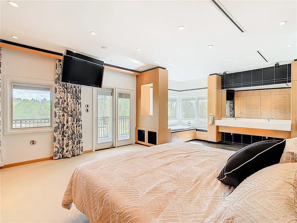
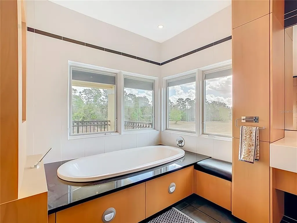
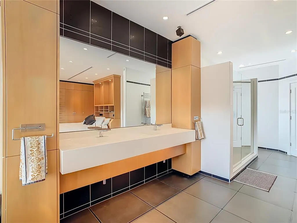
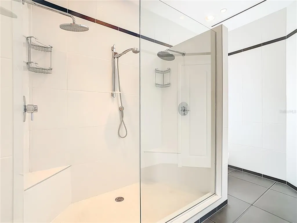
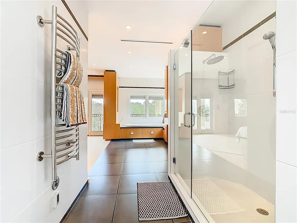
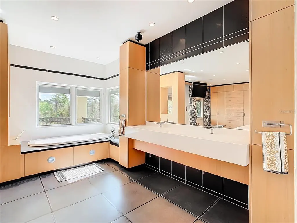
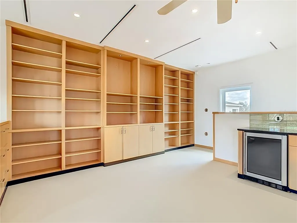
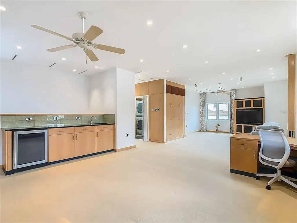
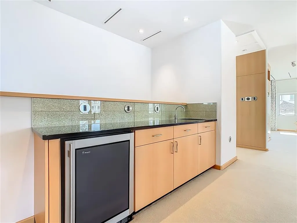
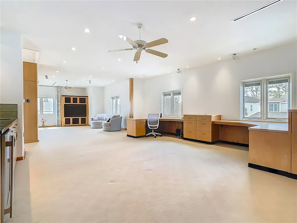
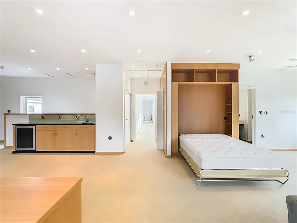
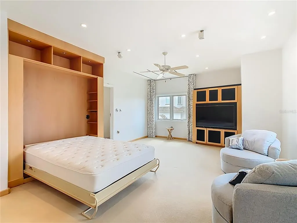
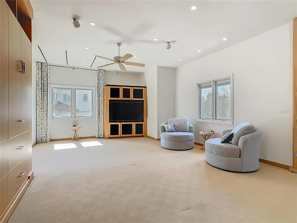
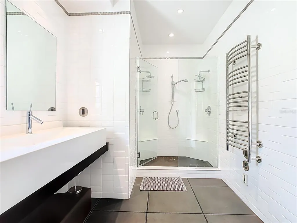
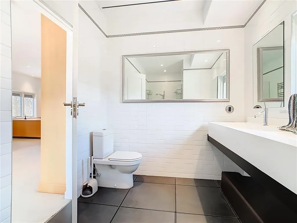
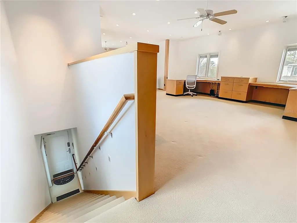
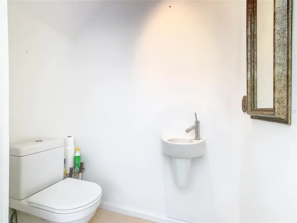
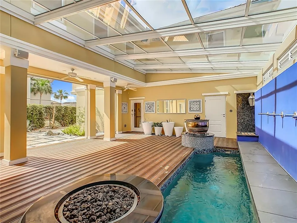
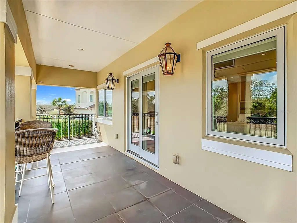
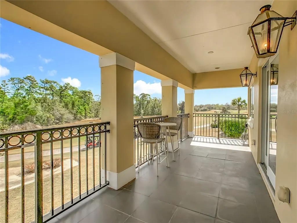
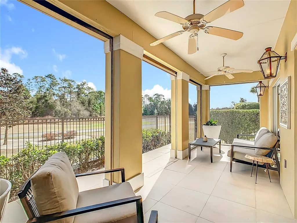
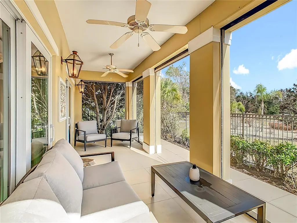
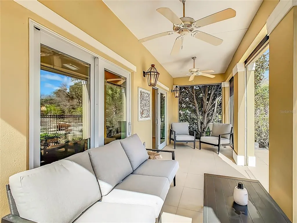
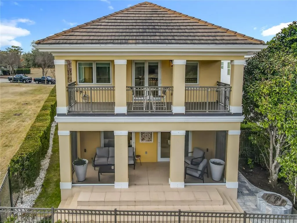
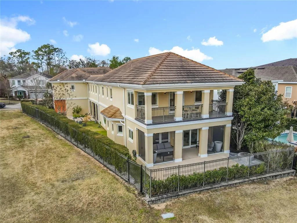
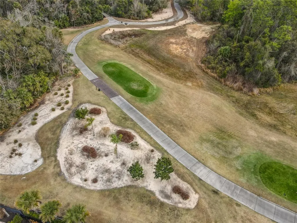
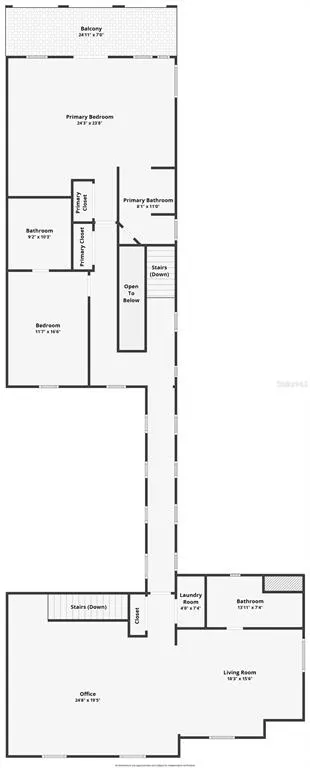
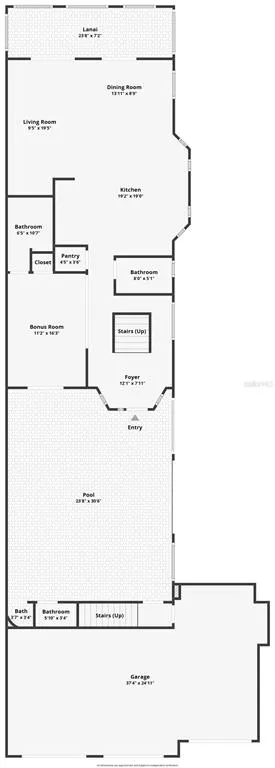
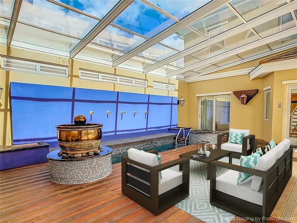
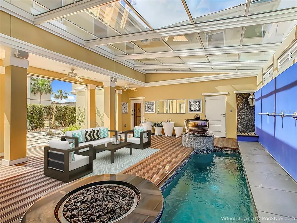
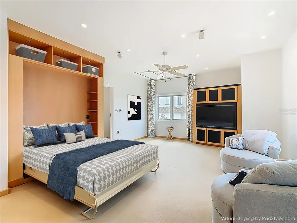
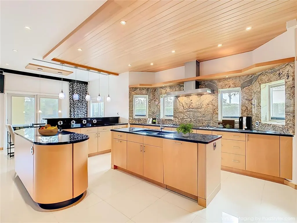
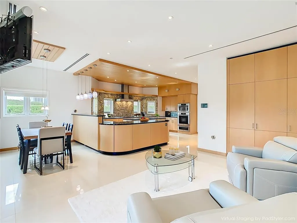
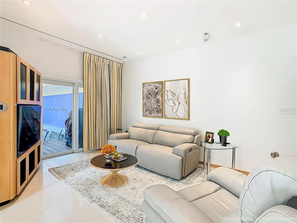
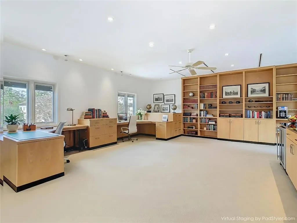
Private residence with golf frontage on the first tee of Reunion Resort’s Jack Nicklaus signature course. This ONE OF A KIND home blends Florida’s natural exterior with globally sourced interior finishes. Premium oversized lot – 78’ X 155’ – with 58’ easement to the South side. As you stroll up the stone walk, You are greeted on your way to the front door with a UV glass covered patio and newly refinished lap pool, drop down screens allow an extension of the interior of the home out. Inside, a six-foot circular window allowing in an abundance of light. Italian porcelain flooring guided you to the kitchen and dining/living. There is a bedroom on the left with an en-suite bath and accordion doors. The kitchen features custom cabinetry, dark granite countertops, gas and electric cooktops and a steamer, with high-end appliances, complemented by marble and glass backsplashes, numerous round outlets, pendant lighting, and ample natural light from south-facing windows and golf-view doors. Custom cabinetry and millwork run throughout the home for symmetry. Curved stairs with a rounded glass banister lead to the second level. The master wing includes built-in wardrobes, a spa-like bathroom, and a private balcony with fairway views. A second bedroom and bath, plus an expansive open office with desks, shelving, a kitchenette, and an adjoining recreation room complete the upper level. The property has an active membership with access to Reunions three signature golf courses and waterpark. Contact us for a tour.
| Elementary School | Middle School | High School |
|---|---|---|
| Reedy Creek Elem (K 5) Elementary School | West Side Middle School | Poinciana High School High School |
| Price History | |
|---|---|
| 2/27/2026 | Listed $1,399,000 |
| 6/25/2026 | 7$1,299,000 |
| 8/14/2026 | 8$1,199,000 |
General Features
| Sewer | Public Sewer |
|---|---|
| Heating | Electric,Natural Gas |
| Cooling | Central Air |
| Utilities | BB/HS Internet Available,Cable Available,Electricity Connected,Natural Gas Connected,Sewer Connected,Water Connected |
| Roof | Concrete |
| Appliances | Bar Fridge,Built-In Oven,Convection Oven,Cooktop,Dishwasher,Disposal,Dryer,Gas Water Heater,Microwave,Range Hood,Refrigerator,Tankless Water Heater,Washer,Water Filtration System,Wine Refrigerator |
| Zoning | OPUD |
| HOA Fee | 571 |
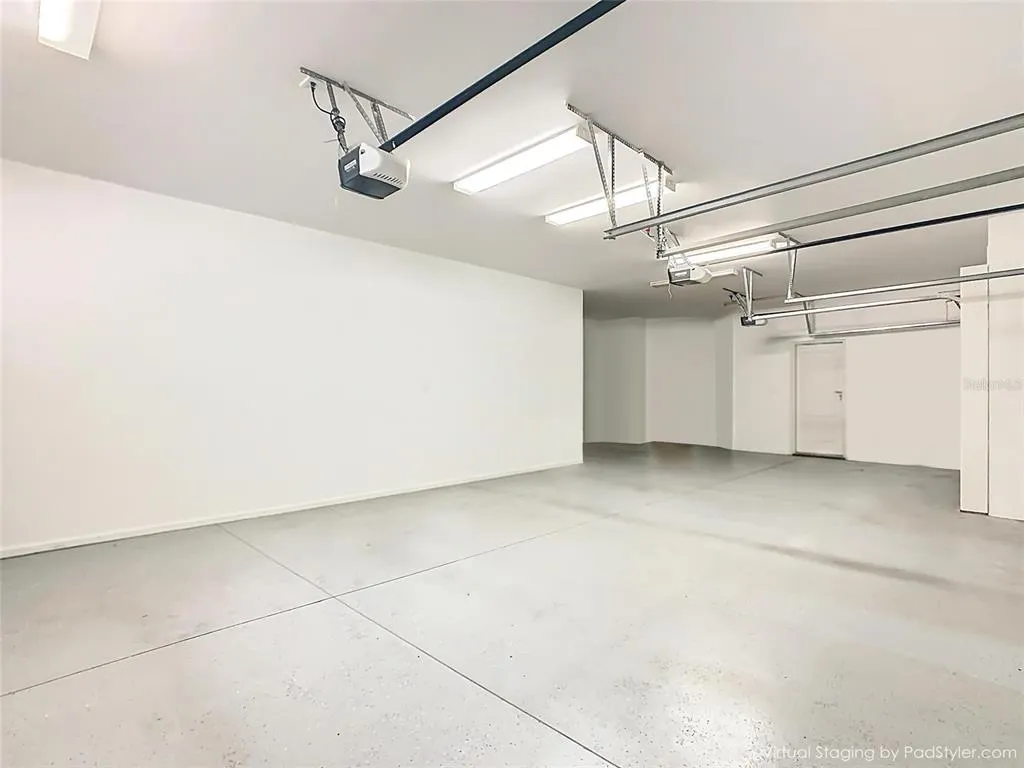
| Garage Spaces | 3 |
| Association Fee Includes | 24-Hour Guard,Cable TV,Community Pool,Internet,Maintenance Grounds,Manager,Pest Control,Security |
| Patio/Porch Features | Covered,Screened |
| Pool Features | Heated,In Ground,Lap,Lighting,Outside Bath Access,Salt Water,Screen Enclosure |
| Security Features | Gated Community,Security System,Smoke Detector(s) |
| Construction Materials | Concrete,Stucco |
| Pets Allowed | Yes |
| Year Built | 2008 |
| Levels | Two |
| Property Subtype | Single Family Residence |
| Tax Year | 2025 |
| Ownership | Fee Simple |
| Community Features | Community Mailbox,Deed Restrictions,Dog Park,Fitness Center,Gated Community - Guard,Golf Carts OK,Golf,Playground,Pool,Sidewalks |
| Assoc Fee Paid Per | Monthly |
| County | Osceola |
| New Construction | false |
| Property Type | Residential |
| Attached Garage | true |
| Subdivision Name | REUNION WEST VILLAGE 03A |
| Facing Direction | South |
| Garage Y/N | true |
| Total Rooms | 8 |
| Full Baths | 4 |
| Status | Active |
| Directions | I-4 to Exit 58, East one mile to Reunion Resort entrance on left. Show ID at guard gate. Follow Reunion Blvd to traffic circle and take second exit. Follow Tradition Blvd over I4 and left on Grand Traverse Pkwy, Right on Desert Mountain Ct. House will be on your right. |
| High School | Poinciana High School |
| City | REUNION |
| Association Name | Artemis Lifestyles - John Kingsley |
| Senior Community Y/N | false |
| MLS Area | 34747 - Kissimmee/Celebration |
| Lot Size Units | Square Feet |
| Lot Size Square Feet | 8102 |
| Carport Y/N | false |
| Listing Terms | Cash,Conventional |
| Elementary School | Reedy Creek Elem (K 5) |
| Land Lease Y/N | false |
| Tax Annual Amount | 9092.42 |
| Middle/Junior High School | West Side |
| Additional Parcels Y/N | false |
| Lease Considered Y/N | true |
| Virtual Tour | https://nodalview.com/s/2mcCL_Y1r7OO_-DbL53Iee |
| Building Area Units | Square Feet |
| Living Area Units | Square Feet |
| Standard Status | Active |
| Occupancy Type | Vacant |
| TaxOtherAnnualAssessmentAmount | 2681 |
| Tax Lot | 48 |
| Virtual Tour | https://downloads.walkly.app/walklies/dYP4xB3ZytBhV930tpgr?accessCode=694796 |
| Legal Description | REUNION WEST VILLAGE 3A PB 16 PGS 136-141 LOT 48 |
| Minimum Lease | 1-7 Days |
| Water Access Y/N | false |
| Monthly HOA Amount | 571 |
| Additional Rooms | Den/Library/Office |
| Water View Y/N | false |
| Flood Zone Code | X |
| In Law Suite YN | false |
| Flood Zone Code X | Yes |
Interior Features
| Interior Amenities | Built-in Features,Ceiling Fan(s),Eating Space In Kitchen,In Wall Pest System,Kitchen/Family Room Combo,Living Room/Dining Room Combo,PrimaryBedroom Upstairs,Smart Home,Solid Wood Cabinets,Stone Counters,Thermostat,Wet Bar,Window Treatments |
|---|---|
| Flooring | Carpet,Marble,Porcelain Tile |
| Furnished Y/N | Unfurnished |
| Air Conditioning Y/N | true |
| Heating Y/N | true |
| Window Features | Blinds,Double Pane Windows,Drapes |
| Fireplace Y/N | false |
| Half Baths | 2 |
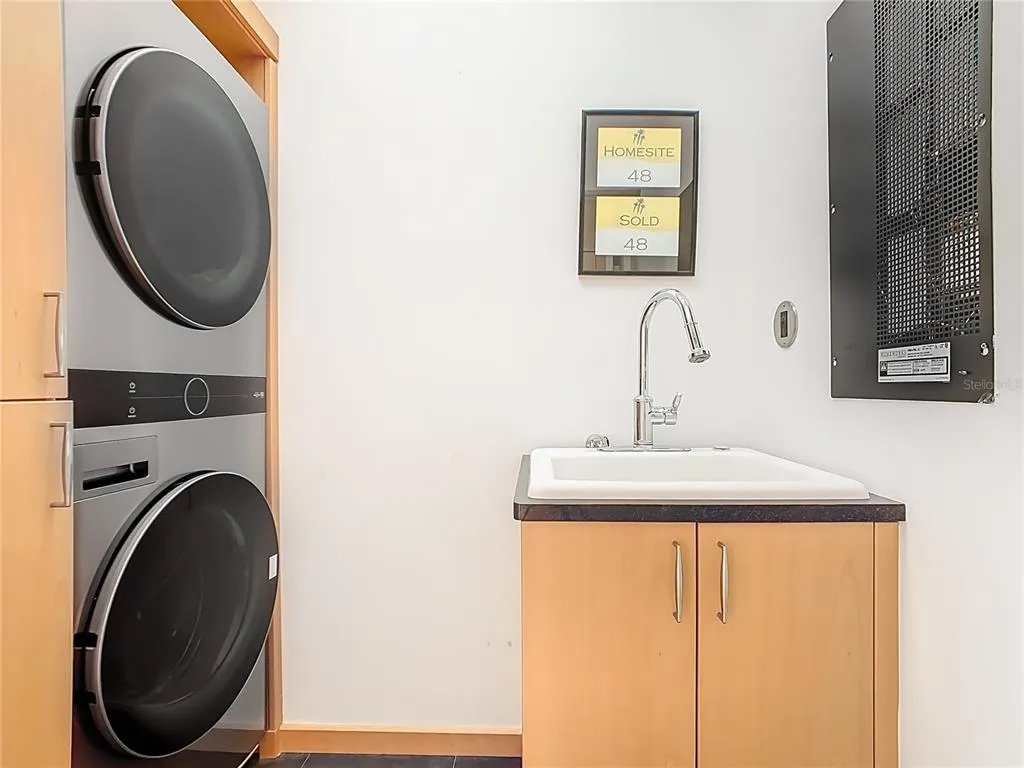
| Laundry Features | Laundry Closet,Upper Level |
| Total Bedrooms | 3 |
| LivingAreaSource | Public Records |
| Total Baths | 6 |
Exterior Features
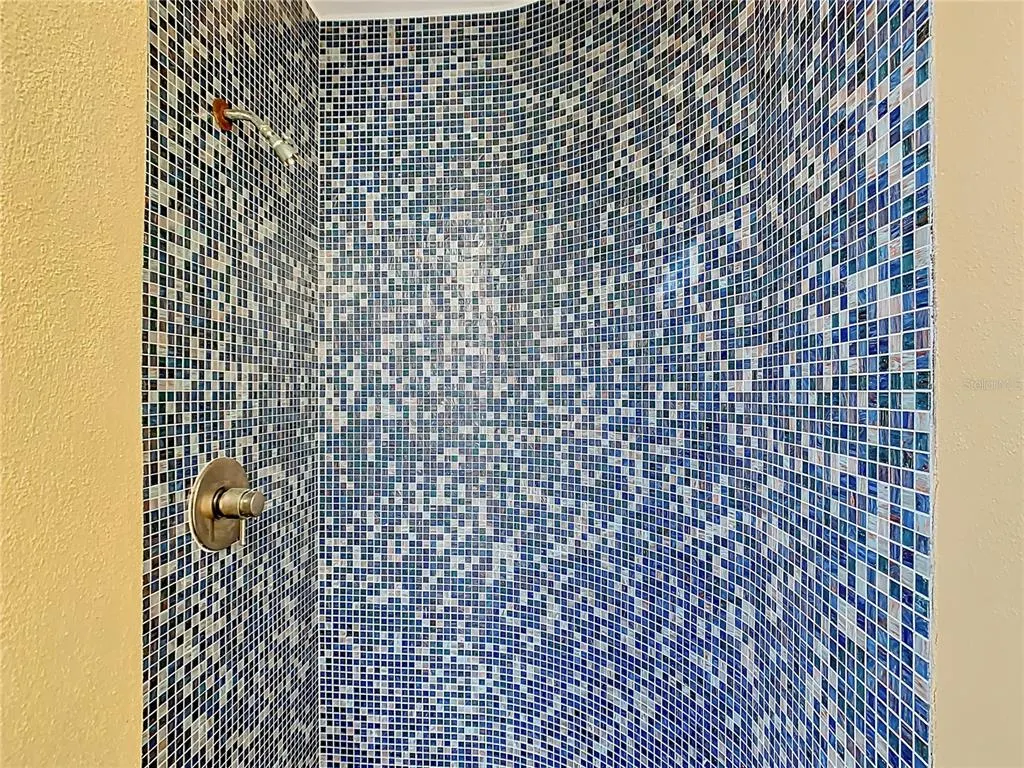
| Exterior Amenities | Balcony,Courtyard,Garden,Hurricane Shutters,Irrigation System,Lighting,Outdoor Shower,Rain Gutters,Sidewalk,Sliding Doors |
|---|---|
| Vegetation | Trees/Landscaped |
| Parking Features | Garage Door Opener,Oversized |
| Water Source | Public |
| Lot Size Area | 8102 |
| Foundation Details | Slab |
| Spa | false |
| Building Area Total | 5108 |
| Lot Dimensions | 38 x 155 x 78 x 140 |
| Lot Size Acres | 0.19 |
| Road Surface Type | Asphalt |
| Private Pool | true |
| Waterfront Y/N | false |
| Covered Spaces | 3 |
Amenities
- Foreclosure
- Views
- Short Sale
- New Construction
- Adult 55+
- Lease To Own
- No HOA Fees
- Furnished
- Primary On Main
- Air Conditioning
- Seller Finance
- Green
- Fixer Upper
- Horse
- Golf
- Fireplace
- Deck
- Garage
- Basement
- Pool
Property vs Single Family Average in 34747
Price
Taxes
Year Built
 Copyright © MFRMLS.com All information deemed reliable but not guaranteed. All properties are subject to prior sale, change or withdrawal. Neither listing broker(s) or information provider(s) shall be responsible for any typographical errors, misinformation, misprints and shall be held totally harmless. Listing(s) information is provided for consumers personal, non-commercial use and may not be used for any purpose other than to identify prospective properties consumers may be interested in purchasing. Information on this site was last updated Last updated on September 16, 2026 10:49 AM UTC The listing information on this page last changed on Last updated on September 16, 2026 10:49 AM UTCd. The data relating to real estate for sale on this website comes in part from the Internet Data Exchange program of MFR MLS.
All information deemed reliable but not guaranteed. All properties are subject to prior sale, change or withdrawal. Neither listing broker(s) or information provider(s) shall be responsible for any typographical errors, misinformation, misprints and shall be held totally harmless. Listing(s) information is provided for consumers personal, non-commercial use and may not be used for any purpose other than to identify prospective properties consumers may be interested in purchasing.
Updated on September 16, 2026 10:49 AM UTC
Copyright © MFRMLS.com All information deemed reliable but not guaranteed. All properties are subject to prior sale, change or withdrawal. Neither listing broker(s) or information provider(s) shall be responsible for any typographical errors, misinformation, misprints and shall be held totally harmless. Listing(s) information is provided for consumers personal, non-commercial use and may not be used for any purpose other than to identify prospective properties consumers may be interested in purchasing. Information on this site was last updated Last updated on September 16, 2026 10:49 AM UTC The listing information on this page last changed on Last updated on September 16, 2026 10:49 AM UTCd. The data relating to real estate for sale on this website comes in part from the Internet Data Exchange program of MFR MLS.
All information deemed reliable but not guaranteed. All properties are subject to prior sale, change or withdrawal. Neither listing broker(s) or information provider(s) shall be responsible for any typographical errors, misinformation, misprints and shall be held totally harmless. Listing(s) information is provided for consumers personal, non-commercial use and may not be used for any purpose other than to identify prospective properties consumers may be interested in purchasing.
Updated on September 16, 2026 10:49 AM UTC
