
Address
7211 Still Pond Lane, WINDERMERE, FL
Price
$ 755,000
Property Attributes
- MLS#O6418089
- TypeSingle Family
- Listing Status Pending
- CountyOrange
- CityWINDERMERE
- AreaWindermere
- NeighborhoodASHLIN PARK PH 2
- Zip34786
- StyleContemporary Elevated Traditional
- Year Built2015
- Taxes$ 8610
- Price$ 755,000
- Bedrooms4
- Full Bathrooms3
- Half Bathrooms1
- Sqr Footage3161
- Lot Size0.19 Acres
Data Source:
Stellar MLS
Property Description
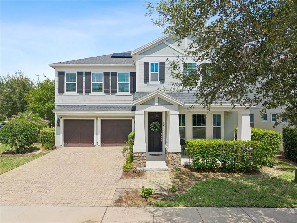
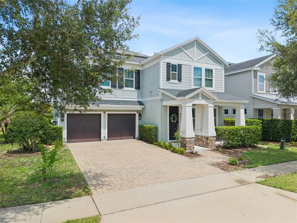
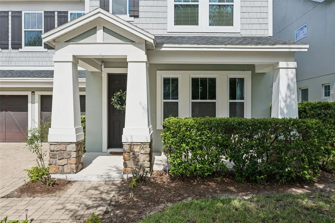
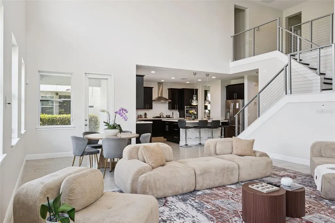
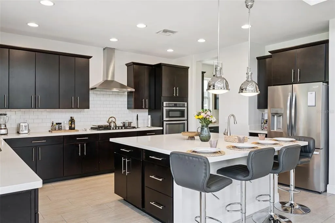
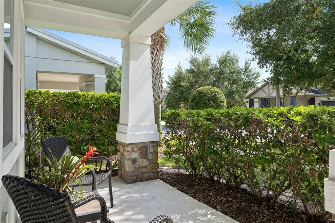
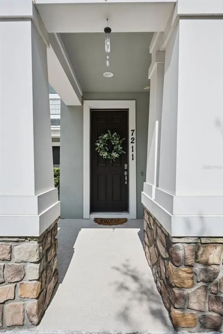
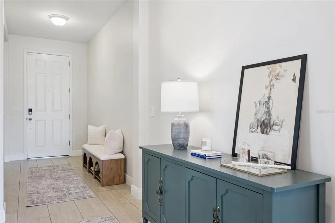
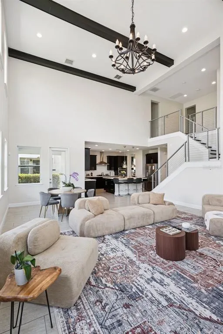
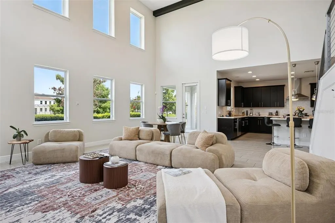
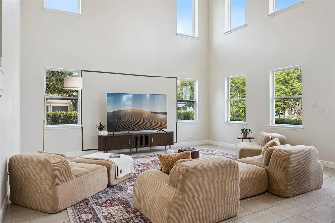
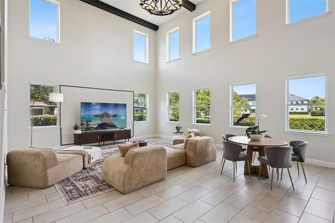
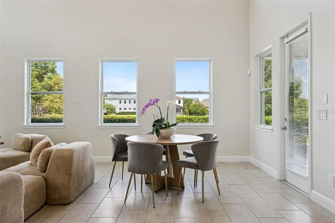
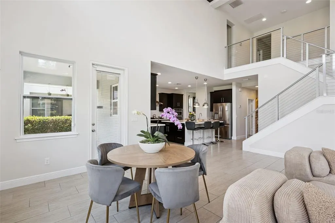
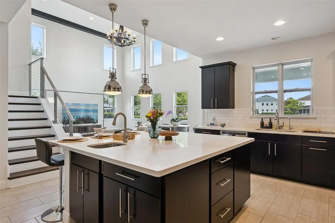
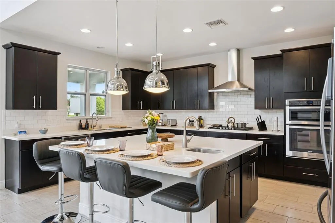
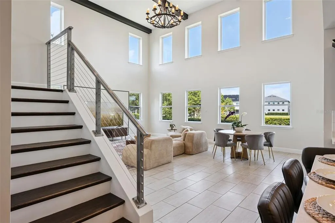
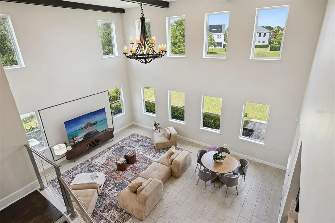
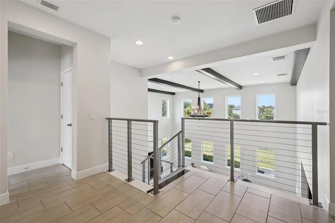
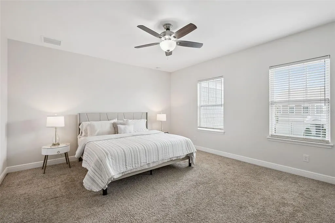
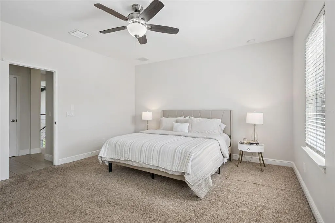
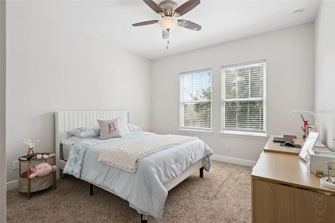
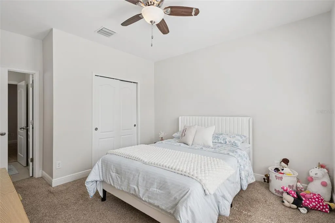
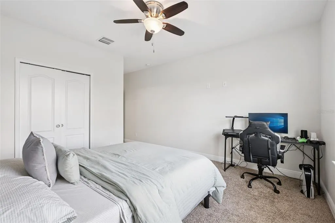
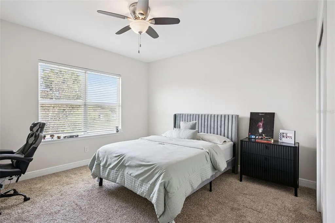
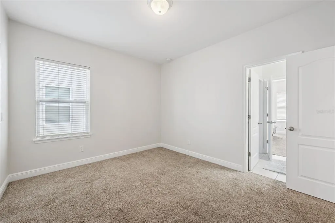
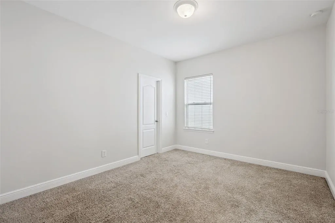
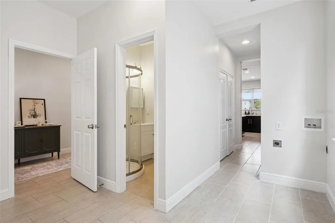
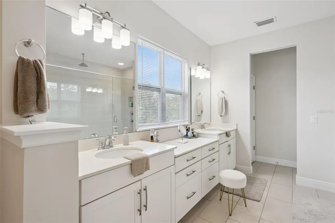
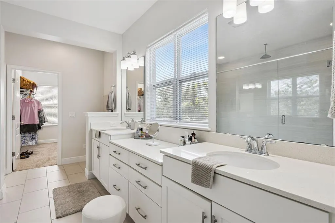
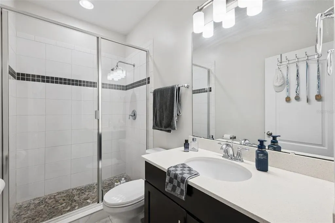
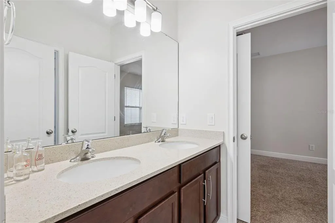
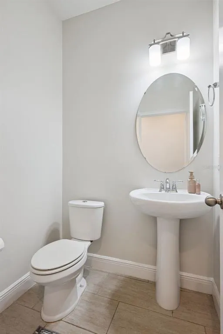
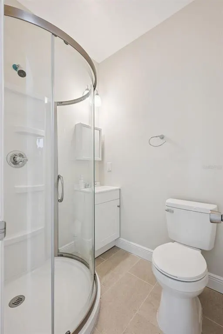
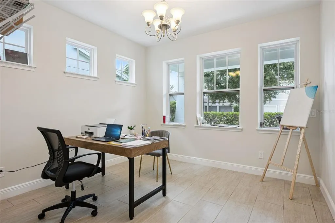
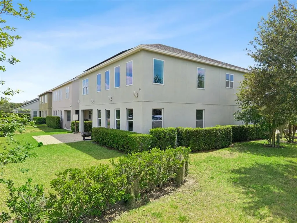
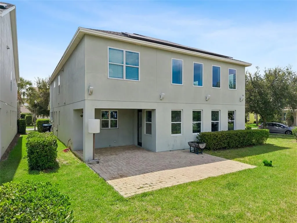
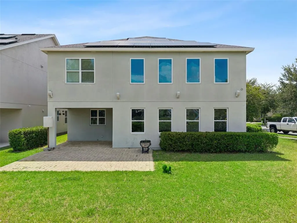
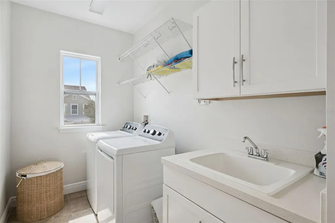
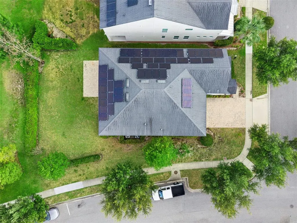
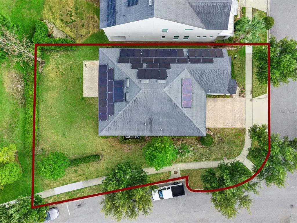
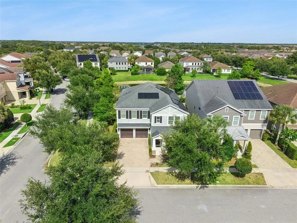
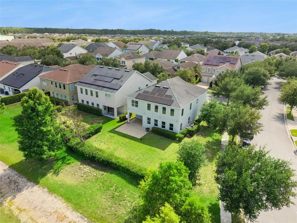
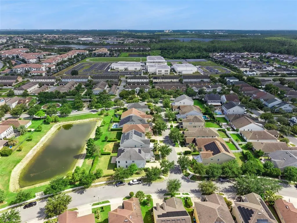
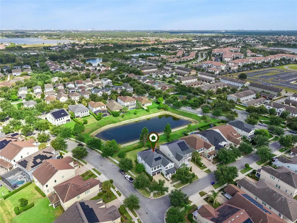
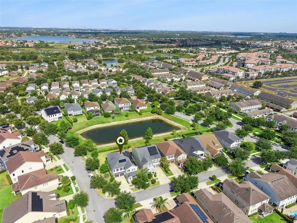
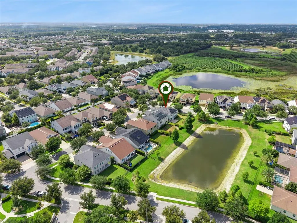
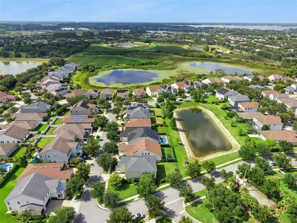
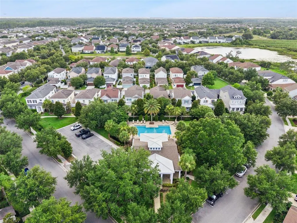
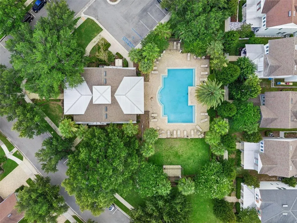
Under contract-accepting backup offers. Welcome to this stunning FORMER MODEL HOME in the sought-after ASLIN PARK, a community in the heart of WINDERMERE. This former CUSTOM CARLISLE model was designed and built by renowned ASHTON HOMES. Perfectly positioned on a premium corner lot with not rear neighbor and pond view, located in one of Windermere desired subdivision. This exceptional former model home blends timeless architecture, upscale finishes, and a thoughtfully designed floor plan tailored for both refined entertaining and comfortable everyday living. Surrounded by tranquil lakes, beautifully manicured streets, and a picturesque neighborhood setting, the home offers an impressive sense of arrival, beginning with its inviting covered front porch and attractive curb appeal. Inside, a welcoming foyer introduces gracious formal living and dining spaces that create an elegant backdrop for gatherings, celebrations, or quiet evenings at home. Just beyond, the sunlit family room serves as the heart of the residence, featuring soaring 20-foot wood ceilings that add warmth, character, and dramatic visual impact while seamlessly connecting to the gourmet kitchen. Designed with both beauty and functionality in mind, the kitchen is appointed with an expansive quartz island with double sinks, premium stainless-steel appliances, abundant custom cabinetry, generous workspace, and convenient access to the powder room and attached two-car garage, making daily routines and entertaining effortless. A striking wood staircase with an iron handrail enhances the home’s architectural appeal and leads to the second level, where the layout continues to provide comfort, privacy, and versatility for a variety of living needs. The private primary suite serves as a relaxing retreat, complete with a custom walk-in closet and a spa-inspired bath featuring dual sinks and a separate shower. Two well-appointed secondary bedrooms share a spacious Jack & Jill bathroom with a garden tub, while the junior suite offers its own private full bath with a walk-in shower, ideal for guests, multigenerational living, or anyone seeking additional privacy. A flexible bonus room provides space for a media room, playroom, office, or lounge, and the centrally located laundry room adds everyday convenience. Outdoors, the peaceful backyard extends the living space with a private tree-lined deck that creates a serene setting for al-Fresco dining, weekend entertaining, or unwinding in the shade after a long day. Spanning 3,161 square feet, the residence is enriched with upscale details throughout, including quartz countertops, generous walk-in closets, refined interior finishes, and a wired security system that adds peace of mind. An attached private Studio further enhances the home’s versatility, offering a comfortable and separate space for extended family, In-Laws, long-term guests, or roommates, with its own distinct access through the main entrance while remaining connected to the property. Beyond the home itself, residents enjoy access to top-rated schools and an impressive selection of community amenities, including a resort-style pool, clubhouse, playgrounds, and scenic walking and biking trails that wind around picturesque ponds and lakes, creating a lifestyle that is as desirable as the home itself. Just few miles to Disney Spring and amusement attractions. Don't miss the opportunity to own this gem perfectly located in the desired Ashlin Park community!!
| Elementary School | Middle School | High School |
|---|---|---|
| Sunset Park Elem Elementary School | Horizon West Middle School Middle School | Windermere High School High School |
| Price History | |
|---|---|
| 6/19/2026 | Listed $765,000 |
| 7/23/2026 | 1$755,000 |
General Features
| Sewer | Public Sewer |
|---|---|
| Heating | Central,Electric,Heat Pump |
| Cooling | Central Air |
| Utilities | Cable Connected,Electricity Connected,Public,Sewer Connected,Sprinkler Meter,Street Lights,Underground Utilities,Water Connected |
| Possession | Close Of Escrow |
| Roof | Shingle |
| Appliances | Built-In Oven,Dishwasher,Disposal,Dryer,Electric Water Heater,Microwave,Refrigerator,Washer,Water Filtration System,Water Softener |
| Zoning | P-D |
| HOA Fee | 321 |
| Garage Spaces | 2 |
| Association Fee Includes | Community Pool,Escrow Reserves Fund,Recreational Facilities |
| Patio/Porch Features | Covered,Front Porch,Patio |
| Architectural Style | Contemporary,Elevated,Traditional |
| Security Features | Security System |
| Construction Materials | Block,Stucco,Wood Siding |
| Pets Allowed | Cats OK,Dogs OK |
| Year Built | 2015 |
| Electric | Photovoltaics Third-Party Owned |
| View | Garden,Water |
| Levels | Two |
| Property Subtype | Single Family Residence |
| Tax Year | 2025 |
| Ownership | Fee Simple |
| Community Features | Association Recreation - Owned,Community Mailbox,Deed Restrictions,Pool,Sidewalks,Wheelchair Access |
| Assoc Fee Paid Per | Quarterly |
| County | Orange |
| New Construction | false |
| Property Type | Residential |
| Association Amenities | Wheelchair Access |
| Attached Garage | true |
| Energy Efficient | Appliances,HVAC,Insulation,Thermostat,Windows |
| Subdivision Name | ASHLIN PARK PH 2 |
| Facing Direction | East |
| Garage Y/N | true |
| Green Energy Generation | Solar |
| Total Rooms | 13 |
| Full Baths | 3 |
| Status | Pending |
| Directions | From Florida Turnpike heading to Ocala take the FL 429 and then Exit 19 for 535 Winter Garden Vineland Rd, Merge Stoneybrook Pkwy turn onto Ashlin Park Blvd and turn right onto Still Pond Lane the property will be to your right! |
| High School | Windermere High School |
| City | WINDERMERE |
| Association Name | Leland Management Inc/ Mark Koury |
| Senior Community Y/N | false |
| MLS Area | 34786 - Windermere |
| Lot Size Units | Square Feet |
| Lot Size Square Feet | 8185 |
| Carport Y/N | false |
| Listing Terms | Cash,Conventional,VA Loan |
| Elementary School | Sunset Park Elem |
| Property Attached Y/N | false |
| Land Lease Y/N | false |
| Tax Annual Amount | 8610.67 |
| Home Warranty Y/N | false |
| Middle/Junior High School | Horizon West Middle School |
| Property Condition | Completed |
| Additional Parcels Y/N | false |
| Lease Considered Y/N | true |
| Virtual Tour | https://www.propertypanorama.com/instaview/stellar/O6418089 |
| Building Area Units | Square Feet |
| Living Area Units | Square Feet |
| Builder Name | Ashton Woods |
| Standard Status | Active Under Contract |
| Occupancy Type | Tenant |
| Tax Lot | 212 |
| Virtual Tour | https://media.devoredesign.com/sites/ewnmngjx/unbranded |
| Legal Description | ASHLIN PARK PHASE 2 84/144 LOT 212 |
| Water View | Pond |
| Minimum Lease | 1-2 Years |
| Water Access Y/N | false |
| Monthly HOA Amount | 107 |
| Additional Rooms | Great Room,Interior In-Law Suite w/No Private Entry |
| Water View Y/N | true |
| Flood Zone Code | X |
| In Law Suite YN | true |
| In Law Suite Description | 1 Bathroom,1 Bedroom,Kitchenette,No Private Entrance,Studio |
| Flood Zone Code X | Yes |
| DockY/N | false |
Interior Features
| Interior Amenities | Built-in Features,Cathedral Ceiling(s),Ceiling Fan(s),Eating Space In Kitchen,High Ceilings,PrimaryBedroom Upstairs,Smart Home,Solid Surface Counters,Solid Wood Cabinets,Thermostat,Walk-In Closet(s) |
|---|---|
| Flooring | Carpet,Ceramic Tile,Hardwood |
| Furnished Y/N | Unfurnished |
| Common Walls | Corner Unit,End Unit |
| Air Conditioning Y/N | true |
| Heating Y/N | true |
| Window Features | Blinds,ENERGY STAR Qualified Windows |
| Fireplace Y/N | false |
| Half Baths | 1 |
| Laundry Features | Laundry Room |
| Total Bedrooms | 4 |
| LivingAreaSource | Public Records |
| Total Baths | 4 |
Exterior Features
| Exterior Amenities | Dog Run,French Doors,Irrigation System,Private Entrance,Private Yard,Rain Gutters,Sliding Doors,Sprinkler Metered |
|---|---|
| Vegetation | Mature Landscaping |
| Parking Features | Driveway,Garage Door Opener,Ground Level,Oversized,Tandem |
| Lot Features | Corner Lot,Landscaped,Oversized Lot |
| Water Source | Public |
| Lot Size Area | 8185 |
| Foundation Details | Slab |
| Building Area Total | 4575 |
| Lot Size Acres | 0.19 |
| Road Surface Type | Paved,Asphalt |
| Private Pool | false |
| Waterfront Y/N | false |
| Covered Spaces | 2 |
| Road Frontage Type | Street Paved |
| Builder Model | Carlisle |
Amenities
- Foreclosure
- Views
- Short Sale
- New Construction
- Adult 55+
- Lease To Own
- No HOA Fees
- Furnished
- Primary On Main
- Air Conditioning
- Seller Finance
- Green
- Fixer Upper
- Horse
- Golf
- Fireplace
- Deck
- Garage
- Basement
- Pool
Property vs Single Family Average in 34786
Price
Taxes
Year Built
 Copyright © MFRMLS.com All information deemed reliable but not guaranteed. All properties are subject to prior sale, change or withdrawal. Neither listing broker(s) or information provider(s) shall be responsible for any typographical errors, misinformation, misprints and shall be held totally harmless. Listing(s) information is provided for consumers personal, non-commercial use and may not be used for any purpose other than to identify prospective properties consumers may be interested in purchasing. Information on this site was last updated Last updated on September 13, 2026 10:15 AM UTC The listing information on this page last changed on Last updated on September 13, 2026 10:15 AM UTCd. The data relating to real estate for sale on this website comes in part from the Internet Data Exchange program of MFR MLS.
All information deemed reliable but not guaranteed. All properties are subject to prior sale, change or withdrawal. Neither listing broker(s) or information provider(s) shall be responsible for any typographical errors, misinformation, misprints and shall be held totally harmless. Listing(s) information is provided for consumers personal, non-commercial use and may not be used for any purpose other than to identify prospective properties consumers may be interested in purchasing.
Updated on September 13, 2026 10:15 AM UTC
Copyright © MFRMLS.com All information deemed reliable but not guaranteed. All properties are subject to prior sale, change or withdrawal. Neither listing broker(s) or information provider(s) shall be responsible for any typographical errors, misinformation, misprints and shall be held totally harmless. Listing(s) information is provided for consumers personal, non-commercial use and may not be used for any purpose other than to identify prospective properties consumers may be interested in purchasing. Information on this site was last updated Last updated on September 13, 2026 10:15 AM UTC The listing information on this page last changed on Last updated on September 13, 2026 10:15 AM UTCd. The data relating to real estate for sale on this website comes in part from the Internet Data Exchange program of MFR MLS.
All information deemed reliable but not guaranteed. All properties are subject to prior sale, change or withdrawal. Neither listing broker(s) or information provider(s) shall be responsible for any typographical errors, misinformation, misprints and shall be held totally harmless. Listing(s) information is provided for consumers personal, non-commercial use and may not be used for any purpose other than to identify prospective properties consumers may be interested in purchasing.
Updated on September 13, 2026 10:15 AM UTC
