
Address
508 Lanarkshire Place, APOPKA, FL
Price
$ 684,700
Property Attributes
- MLS#O6419754
- TypeSingle Family
- Listing Status Active
- CountyOrange
- CityAPOPKA
- AreaApopka
- NeighborhoodROCK SPGS RIDGE PH 01
- Zip32712
- StyleSingle Family Residence
- Year Built2002
- Taxes$ 7671
- Price$ 684,700
- Bedrooms5
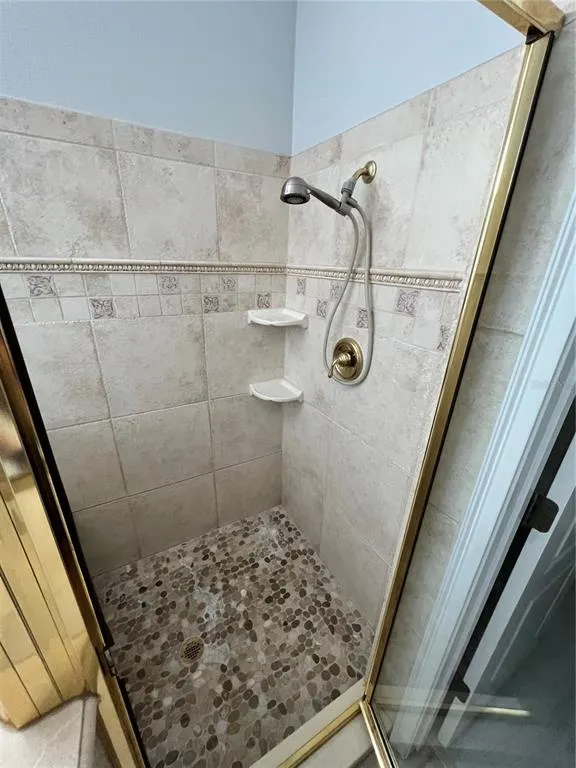
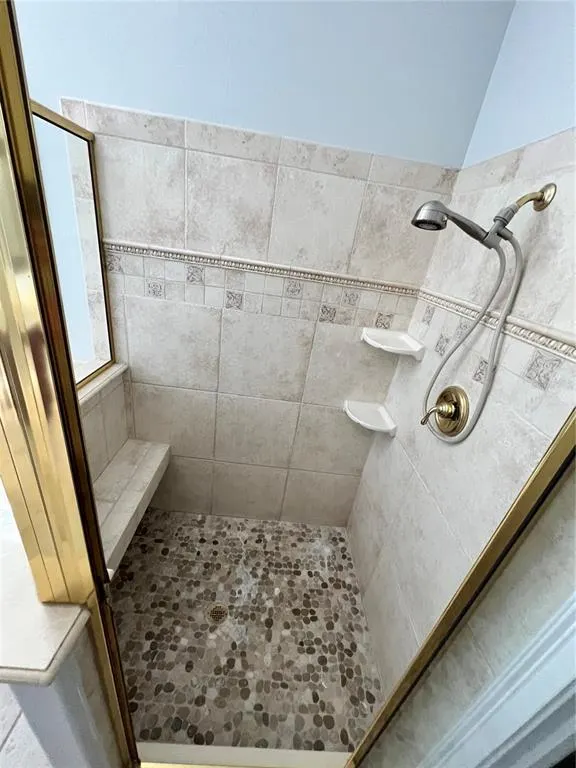
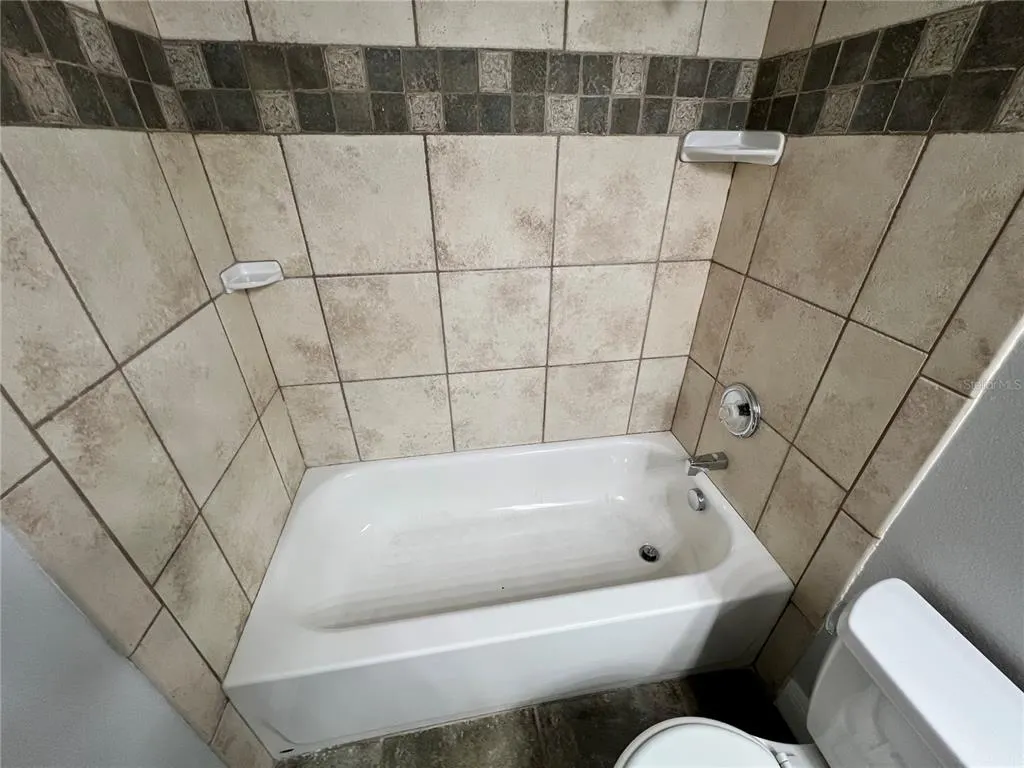
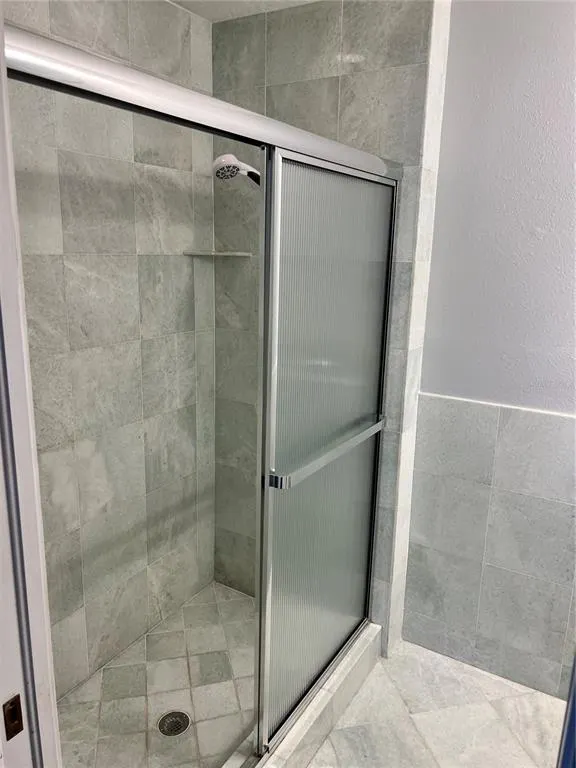
- Full Bathrooms3
- Half Bathrooms1
- Sqr Footage3076
- Lot Size0.35 Acres
Data Source:
Stellar MLS
Property Description
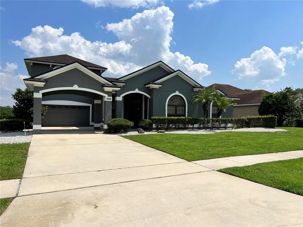
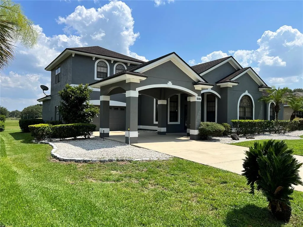
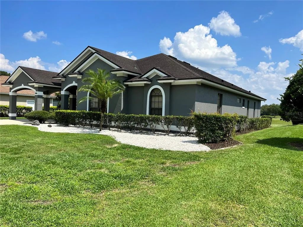
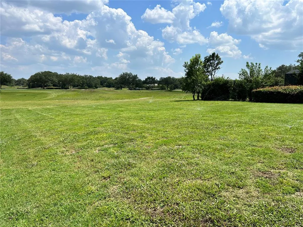
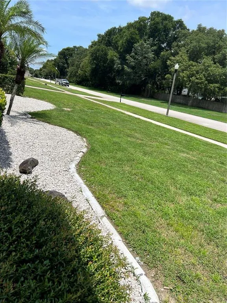
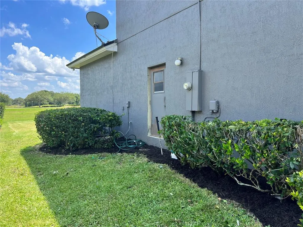
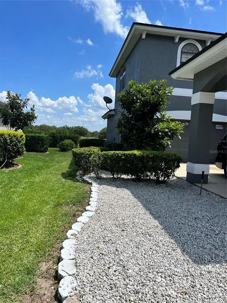
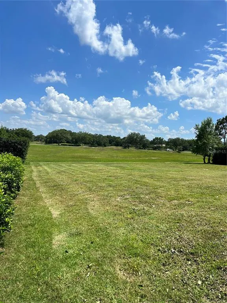
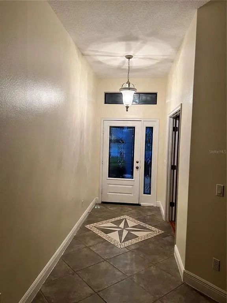
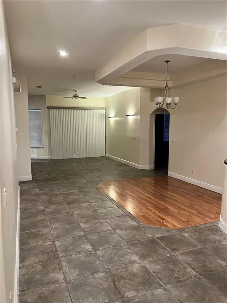
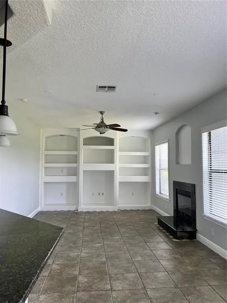
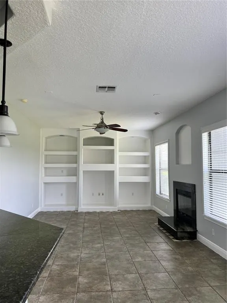
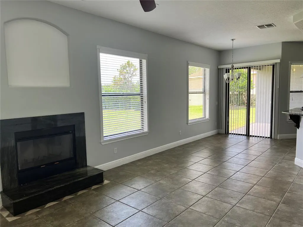
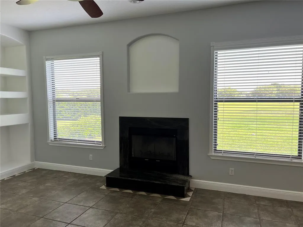
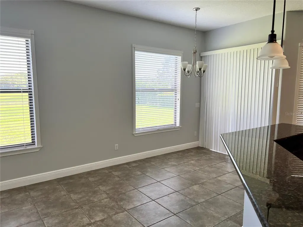
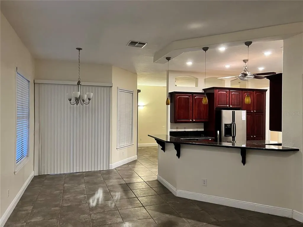
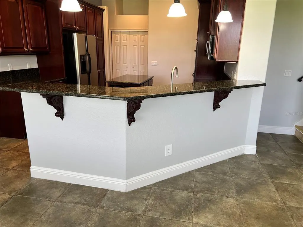
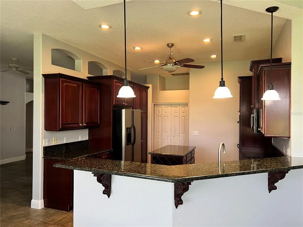
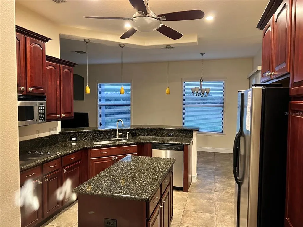
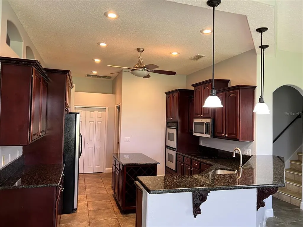
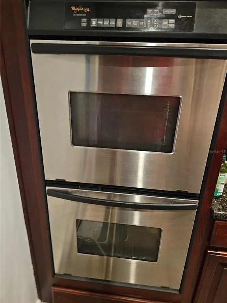
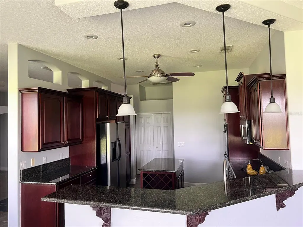
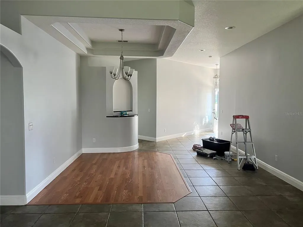
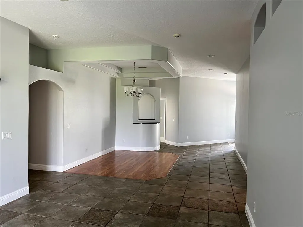
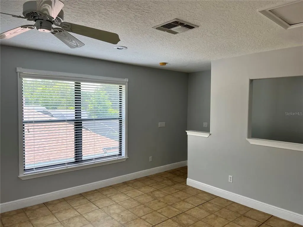
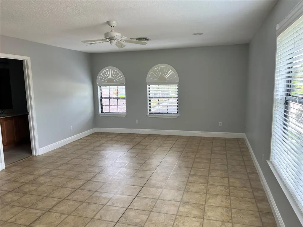
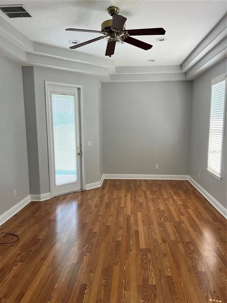
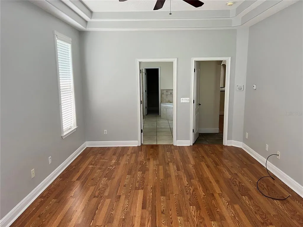
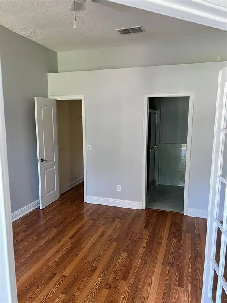
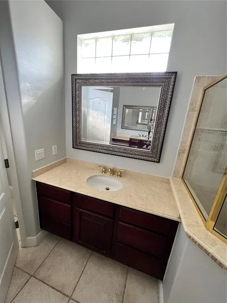
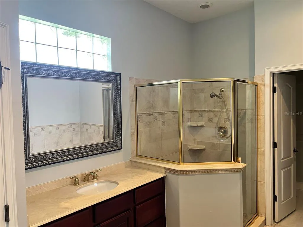
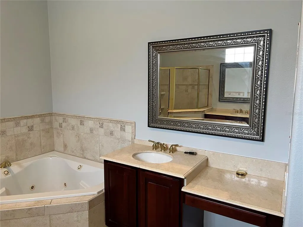
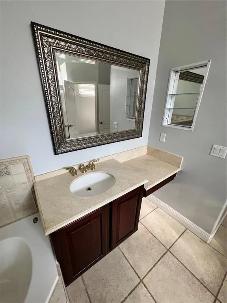
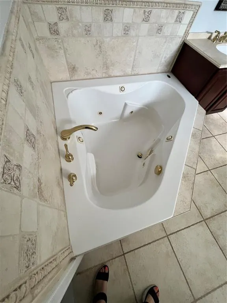
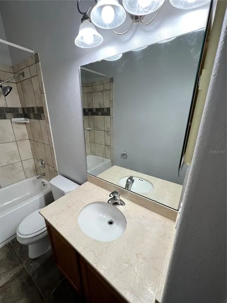
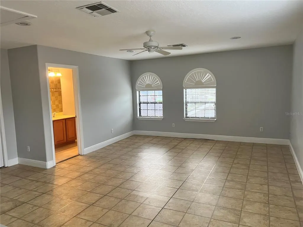
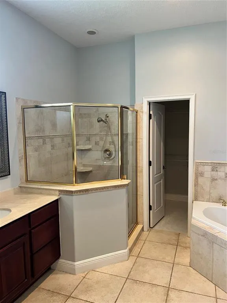
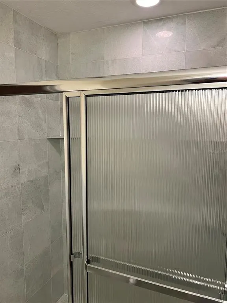
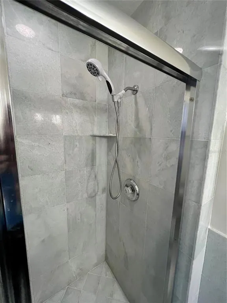
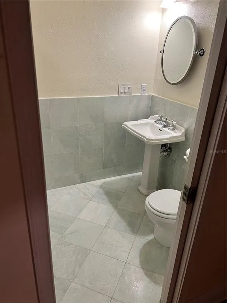
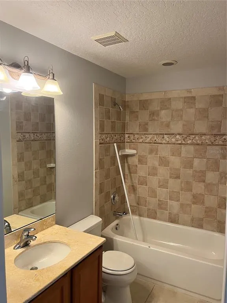
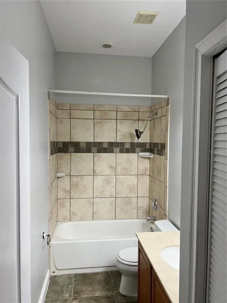
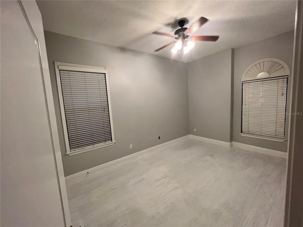
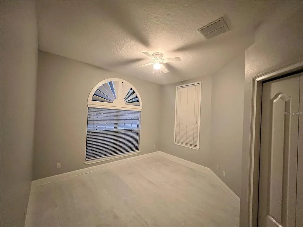
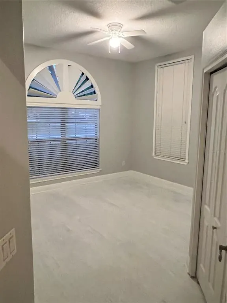
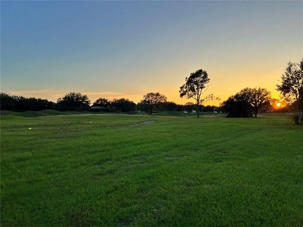
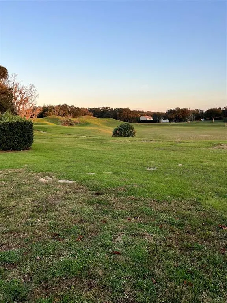
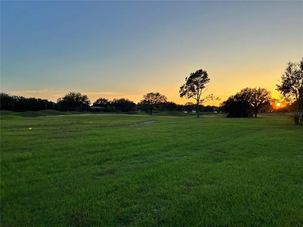
Rock Springs Golf Course community, this 3,076-square-foot single-family home offers a compelling investment opportunity, currently tenant-occupied with a stable 12-month lease in place. Featuring 5 bedrooms and 4.5 bathrooms, this property is designed for ease of ownership and immediate cash flow. Built on a solid foundation by a contractor, the home offers peace of mind and structural reliability. The expansive lot provides significant value-add potential, perfectly suited for future upgrades such as an added pool or lanai to increase property value and rental appeal. Located in a sought-after area, the property boasts beautiful views of the golf course, making it a desirable asset for any investor’s portfolio. NEW ROOF (2017), NEW A/C (2023), NEW Stainless Steel Appliances (2024), NEW Septic System (2024), Fireplace, Bonus Room/Suite over the 2-car garage. Investment Highlights: Turnkey Cash Flow: Immediate rental income with a secure 12-month lease. Solid Construction: Former contractor property built on a reliable foundation. Upside Potential: A generous lot size allows for strategic enhancements (e.g., a pool, a lanai). Desirable Location: Stunning golf course views that attract high-quality, long-term tenants. TENANT OCCUPIED- APPOINTMENT REQUIRED.
| Elementary School | Middle School | High School |
|---|---|---|
| Kelly Park Elementary School | Kelly Park Middle School | Apopka High High School |
| Price History | |
|---|---|
| 7/28/2026 | Listed $684,700 |
General Features
| Sewer | Public Sewer,Septic Tank |
|---|---|
| Heating | Central |
| Cooling | Central Air |
| Utilities | Cable Available,Public,Sewer Connected,Sprinkler Meter,Sprinkler Recycled,Street Lights,Water Available,Water Connected |
| Roof | Shingle |
| Appliances | Built-In Oven,Cooktop,Dishwasher,Disposal,Dryer,Microwave |
| Zoning | PUD |
| HOA Fee | 238.5 |
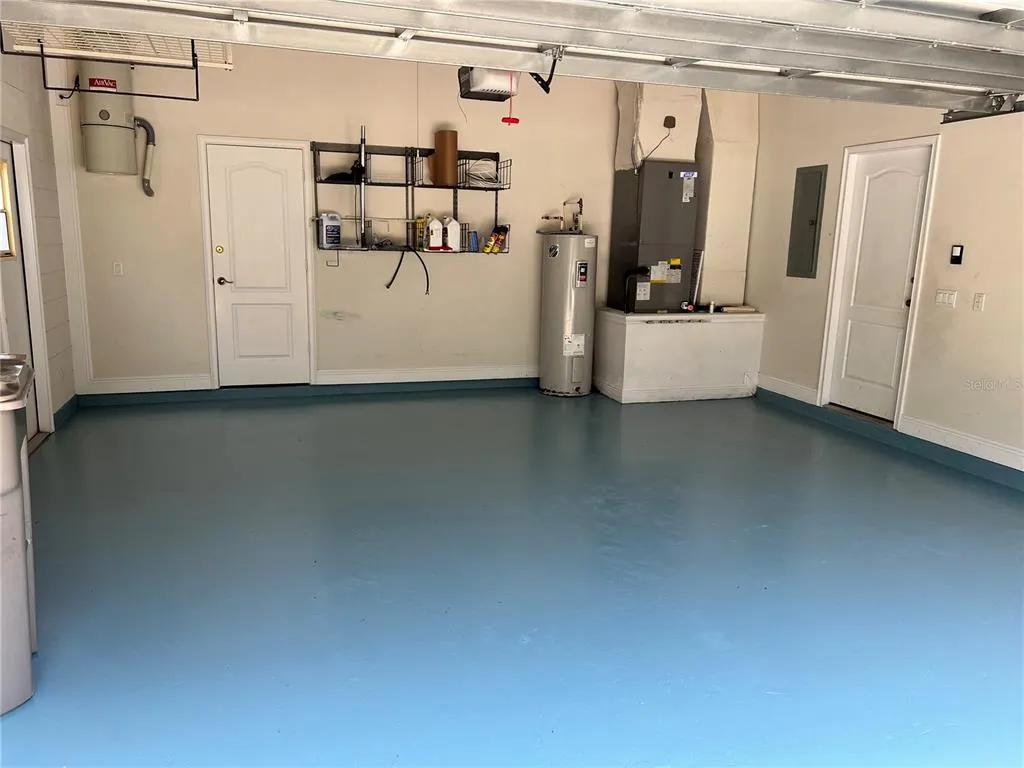
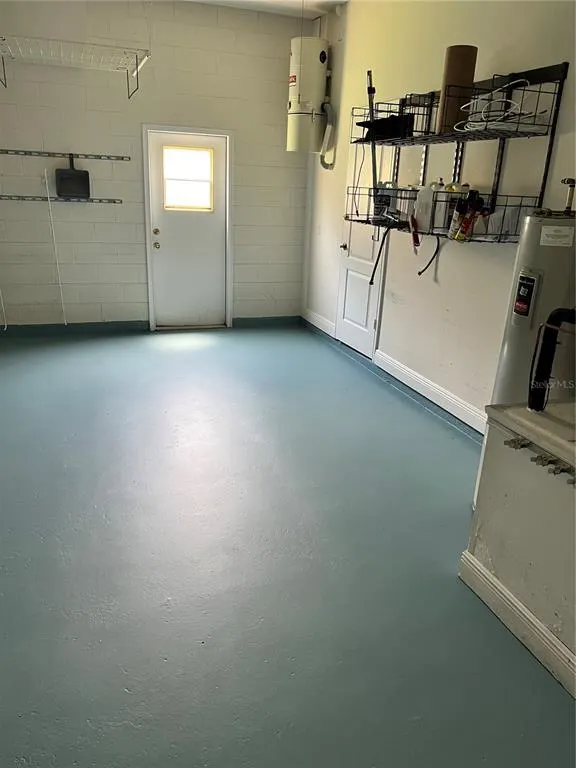
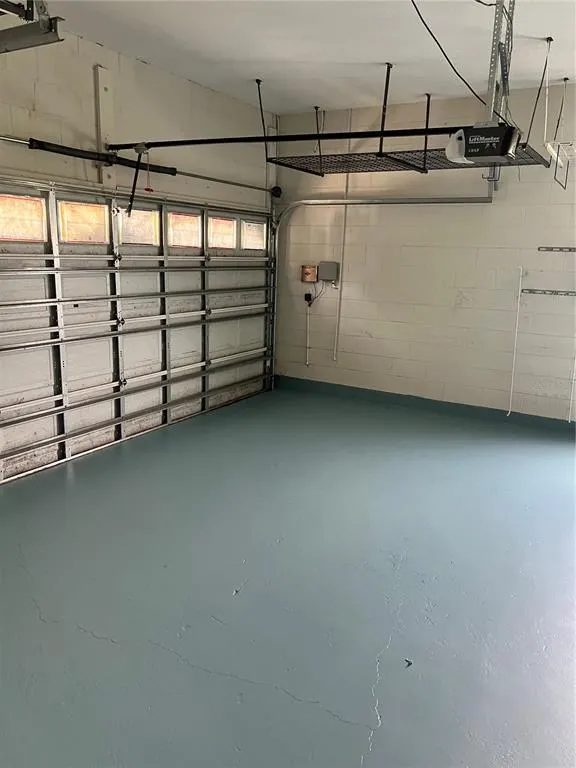
| Garage Spaces | 2 |
| Security Features | Smoke Detector(s) |
| Construction Materials | Block |
| Pets Allowed | Breed Restrictions |
| Year Built | 2002 |
| View | Golf Course,Trees/Woods |
| Levels | Two |
| Property Subtype | Single Family Residence |
| Tax Year | 2025 |
| Ownership | Fee Simple |
| Community Features | Golf Carts OK,Golf,Irrigation-Reclaimed Water,No Truck/RV/Motorcycle Parking,Sidewalks |
| Assoc Fee Paid Per | Quarterly |
| County | Orange |
| New Construction | false |
| Property Type | Residential |
| Association Amenities | Golf Course,Playground |
| Attached Garage | true |
| Subdivision Name | ROCK SPGS RIDGE PH 01 |
| Facing Direction | Northwest |
| Garage Y/N | true |
| Total Rooms | 15 |
| Full Baths | 3 |
| Status | Active |
| Directions | North on CR (435) Rock Springs Road. Left on Rock Springs Ridge Blvd. Right on Caledonia Avenue. Right onto Lanarkshire Place. Home is on the right side, overlooking the golf course. From SR-429. Right on W Kelly Park Rd. Right onto Jason Dewey Blvd. Left onto Brush Dr. Right onto Rolling Hills Lane. Left onto Kilmarnock Road. Follow left around the rotary. Right onto Caledona Avenue. Right onto Lanarkshire Place. Home is on the right side overlooking the golf course. |
| High School | Apopka High |
| City | APOPKA |
| Association Name | Beacon Management |
| Senior Community Y/N | false |
| MLS Area | 32712 - Apopka |
| Lot Size Units | Square Feet |
| Lot Size Square Feet | 15300 |
| Carport Spaces | 2 |
| Carport Y/N | true |
| Listing Terms | Cash,FHA |
| Elementary School | Kelly Park |
| Land Lease Y/N | false |
| Tax Annual Amount | 7671.85 |
| Home Warranty Y/N | false |
| Middle/Junior High School | Kelly Park |
| Property Condition | Completed |
| Additional Parcels Y/N | false |
| Lease Considered Y/N | true |
| Virtual Tour | https://www.propertypanorama.com/instaview/stellar/O6419754 |
| Building Area Units | Square Feet |
| Living Area Units | Square Feet |
| Standard Status | Active |
| Occupancy Type | Tenant |
| Tax Lot | 140 |
| Legal Description | ROCK SPRINGS RIDGE PHASE 1 39/59 LOT 140 |
| Minimum Lease | 7 Months |
| Water Access Y/N | false |
| Monthly HOA Amount | 79.5 |
| Additional Rooms | Bonus Room,Family Room,Formal Dining Room Separate,Formal Living Room Separate |
| ILS Total SQFT | 504 |
| ILS Under Air SQFT | 504 |
| Water View Y/N | false |
| Flood Zone Code | X |
| In Law Suite YN | true |
| In Law Suite Description | 1 Bathroom,1 Bedroom,Attached,No Private Entrance |
| Flood Zone Code X | Yes |
Interior Features
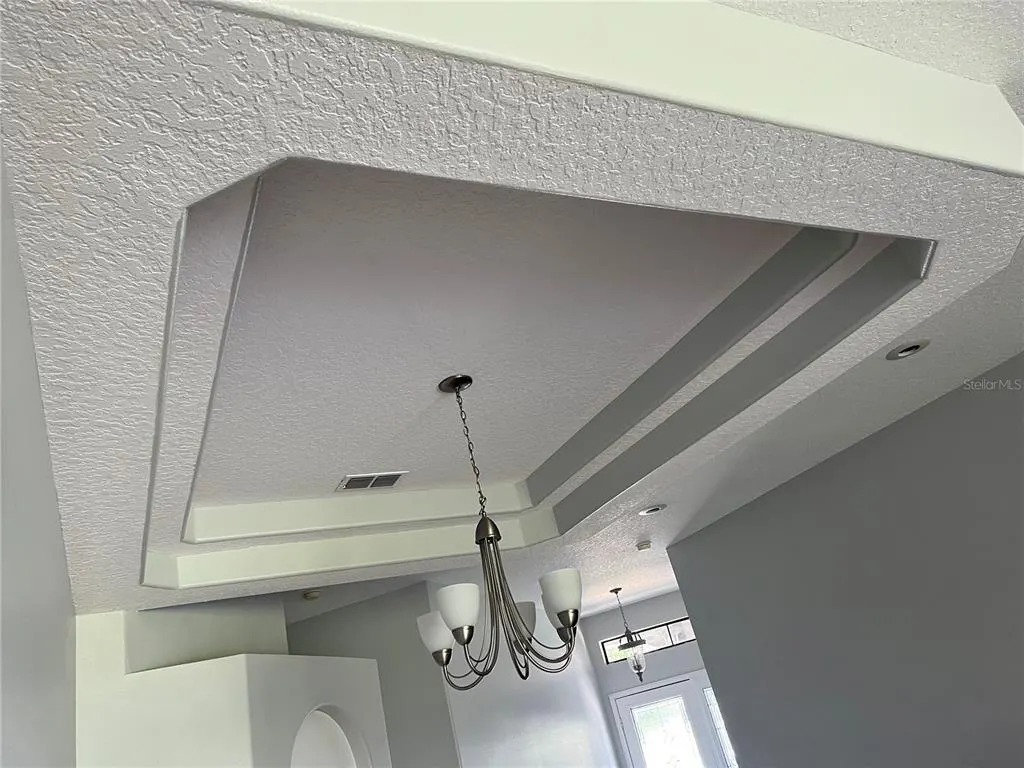
| Interior Amenities | Ceiling Fan(s),Coffered Ceiling(s),Crown Molding,Eating Space In Kitchen,High Ceilings,Kitchen/Family Room Combo,L Dining,Living Room/Dining Room Combo,Open Floorplan,Primary Bedroom Main Floor,Split Bedroom,Stone Counters,Tray Ceiling(s),Walk-In Closet(s),Window Treatments |
|---|---|
| Flooring | Concrete,Laminate,Tile |
| Furnished Y/N | Unfurnished |
| Fireplace Features | Family Room,Wood Burning |
| Total Stories | 2 |
| Air Conditioning Y/N | true |
| Heating Y/N | true |
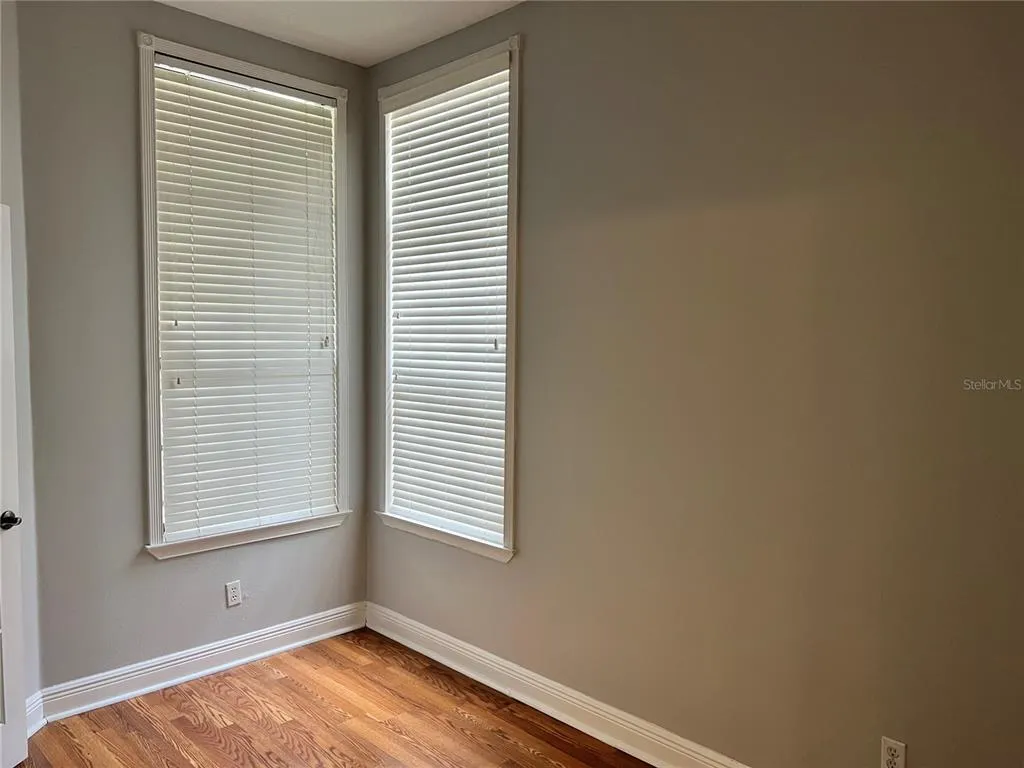
| Window Features | Blinds,Window Treatments |
| Fireplace Y/N | true |
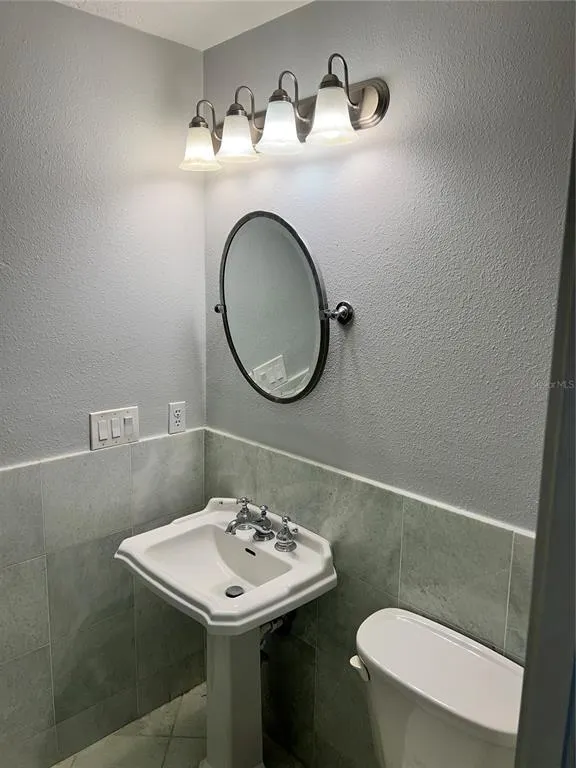
| Half Baths | 1 |
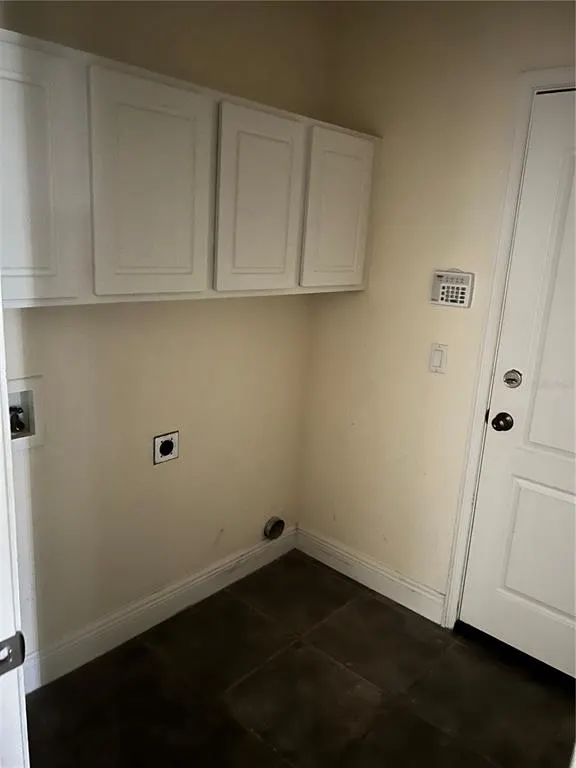
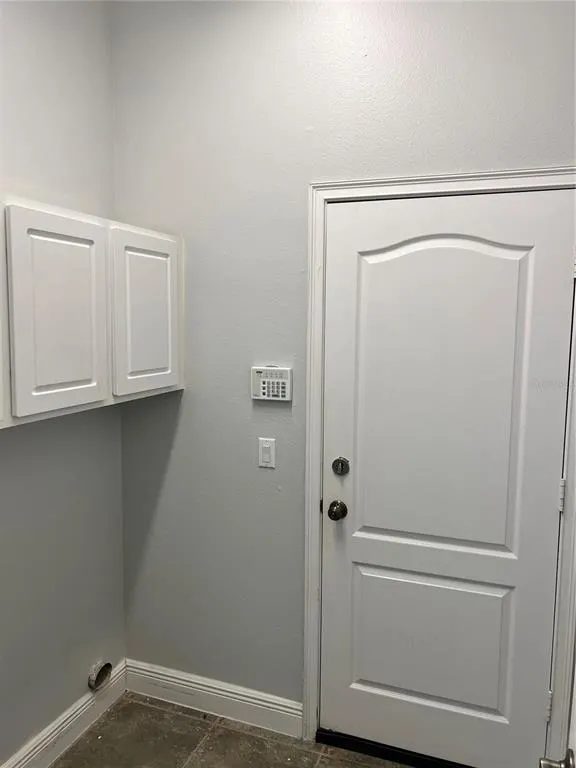
| Laundry Features | Electric Dryer Hookup,Inside,Laundry Room,Washer Hookup |
| Total Bedrooms | 5 |
| LivingAreaSource | Public Records |
| Total Baths | 4 |
Exterior Features
| Exterior Amenities | Irrigation System,Private Mailbox,Private Yard,Sidewalk,Sliding Doors,Sprinkler Metered |
|---|---|
| Lot Features | Landscaped,Level,Near Golf Course,On Golf Course,Oversized Lot,Private,Sidewalk,Street Dead-End |
| Water Source | None |
| Lot Size Area | 15300 |
| Foundation Details | Slab |
| Building Area Total | 3931 |
| Lot Size Acres | 0.35 |
| Road Surface Type | Paved,Asphalt |
| Private Pool | false |
| Waterfront Y/N | false |
| Covered Spaces | 4 |
| Road Frontage Type | Street Dead-End,Street Paved |
| Road Responsibility | Public Maintained Road |
Amenities
- Foreclosure
- Views
- Short Sale
- New Construction
- Adult 55+
- Lease To Own
- No HOA Fees
- Furnished
- Primary On Main
- Air Conditioning
- Seller Finance
- Green
- Fixer Upper
- Horse
- Golf
- Fireplace
- Deck
- Garage
- Basement
- Pool
Property vs Single Family Average in 32712
Price
Taxes
Year Built
 Copyright © MFRMLS.com All information deemed reliable but not guaranteed. All properties are subject to prior sale, change or withdrawal. Neither listing broker(s) or information provider(s) shall be responsible for any typographical errors, misinformation, misprints and shall be held totally harmless. Listing(s) information is provided for consumers personal, non-commercial use and may not be used for any purpose other than to identify prospective properties consumers may be interested in purchasing. Information on this site was last updated Last updated on September 13, 2026 10:15 AM UTC The listing information on this page last changed on Last updated on September 13, 2026 10:15 AM UTCd. The data relating to real estate for sale on this website comes in part from the Internet Data Exchange program of MFR MLS.
All information deemed reliable but not guaranteed. All properties are subject to prior sale, change or withdrawal. Neither listing broker(s) or information provider(s) shall be responsible for any typographical errors, misinformation, misprints and shall be held totally harmless. Listing(s) information is provided for consumers personal, non-commercial use and may not be used for any purpose other than to identify prospective properties consumers may be interested in purchasing.
Updated on September 13, 2026 10:15 AM UTC
Copyright © MFRMLS.com All information deemed reliable but not guaranteed. All properties are subject to prior sale, change or withdrawal. Neither listing broker(s) or information provider(s) shall be responsible for any typographical errors, misinformation, misprints and shall be held totally harmless. Listing(s) information is provided for consumers personal, non-commercial use and may not be used for any purpose other than to identify prospective properties consumers may be interested in purchasing. Information on this site was last updated Last updated on September 13, 2026 10:15 AM UTC The listing information on this page last changed on Last updated on September 13, 2026 10:15 AM UTCd. The data relating to real estate for sale on this website comes in part from the Internet Data Exchange program of MFR MLS.
All information deemed reliable but not guaranteed. All properties are subject to prior sale, change or withdrawal. Neither listing broker(s) or information provider(s) shall be responsible for any typographical errors, misinformation, misprints and shall be held totally harmless. Listing(s) information is provided for consumers personal, non-commercial use and may not be used for any purpose other than to identify prospective properties consumers may be interested in purchasing.
Updated on September 13, 2026 10:15 AM UTC
