

Address
1010 Paladin Court, ORLANDO, FL
Price
$ 629,000
Property Attributes
- MLS#O6428464
- TypeSingle Family
- Listing Status Active
- CountyOrange
- CityORLANDO
- AreaOrlando/Conway / Belle Isle
- NeighborhoodGREENVIEW AT DOVER
- Zip32812
- StyleSingle Family Residence
- Year Built1986
- Taxes$ 3870
- Price$ 629,000
- Bedrooms4
- Full Bathrooms2
- Half Bathrooms1
- Sqr Footage2213
- Lot Size0.27 Acres
Data Source:
Stellar MLS
Property Description
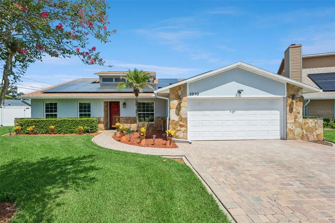
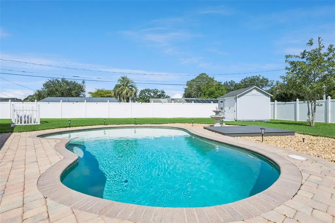
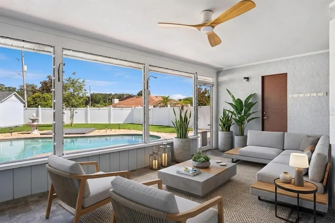
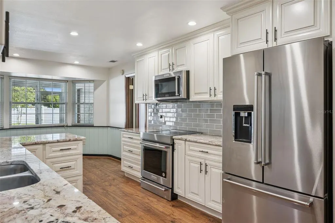
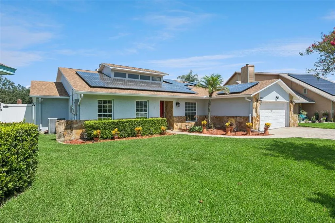
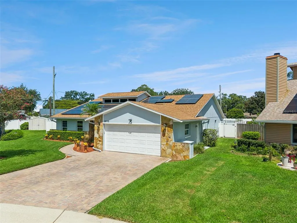
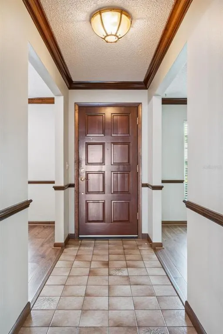
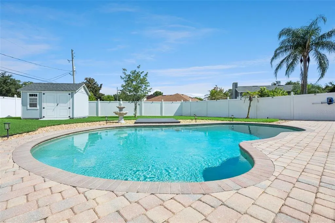
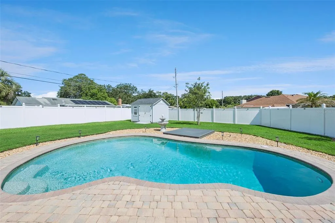
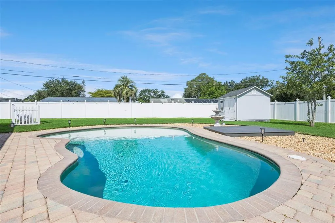
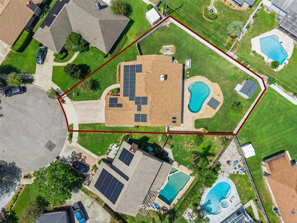
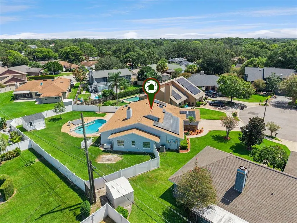
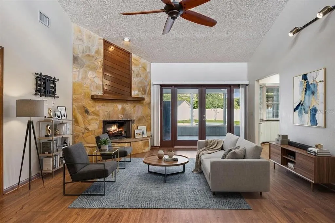
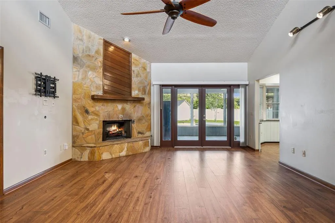
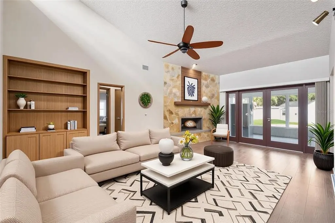
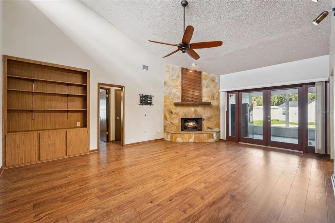
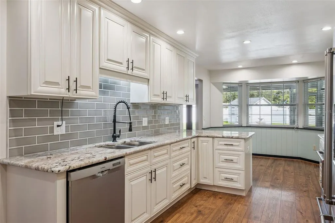
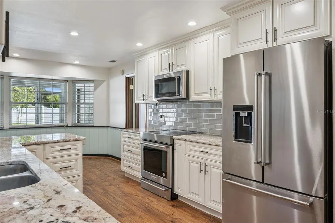
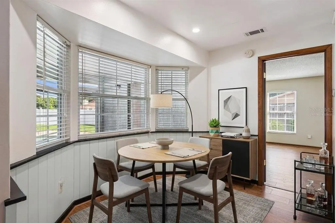
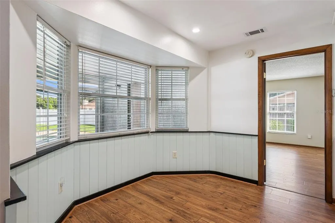
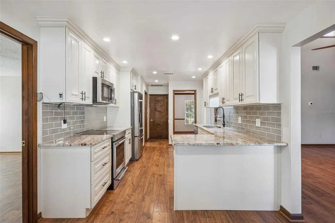
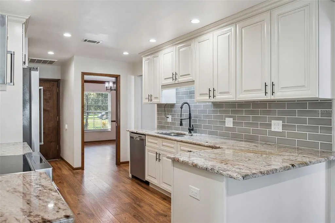
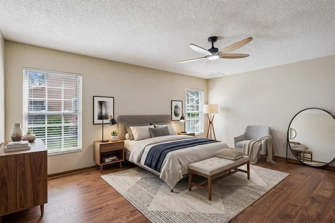
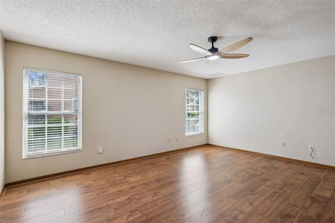
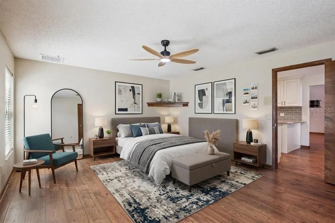
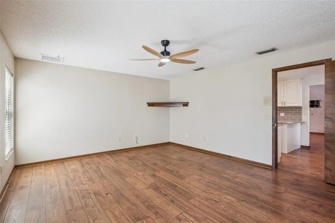
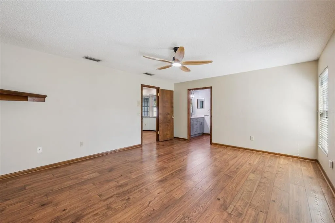
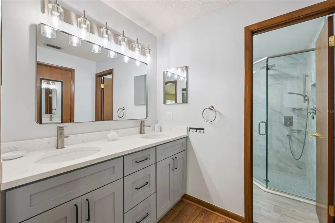
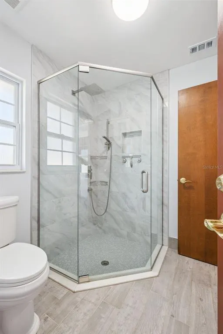
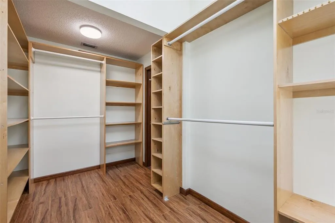
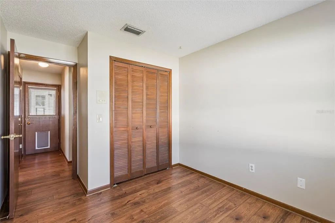
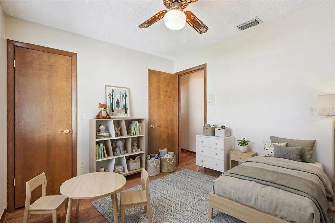
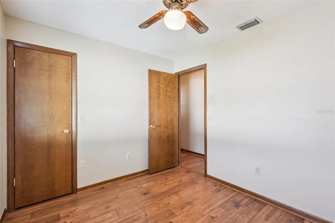
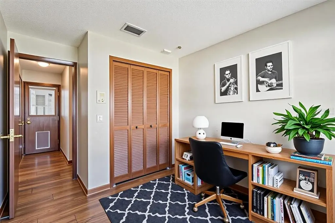
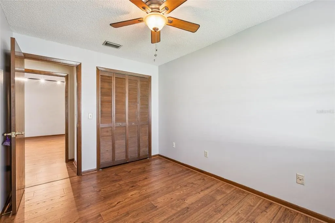
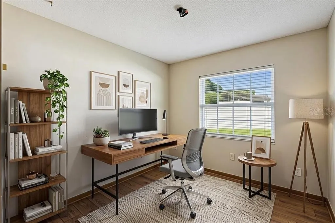
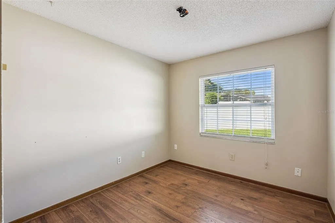
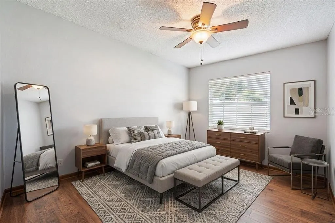
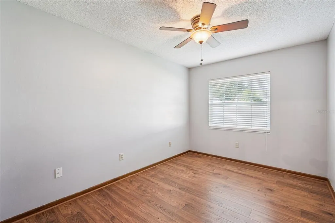
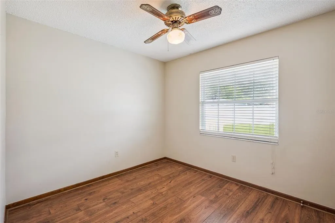
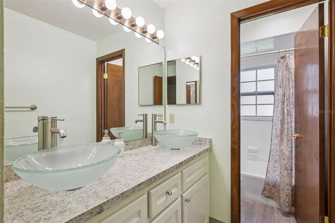
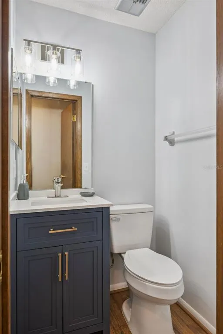
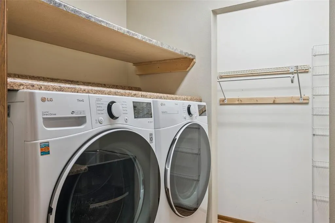
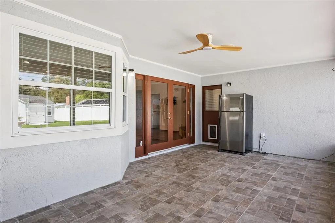
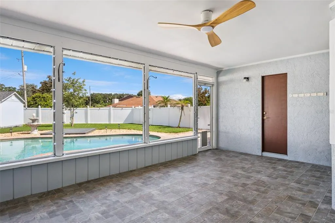
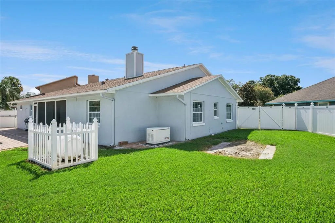
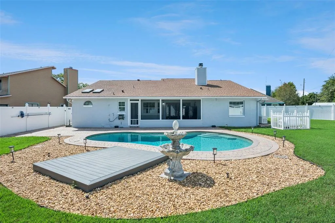
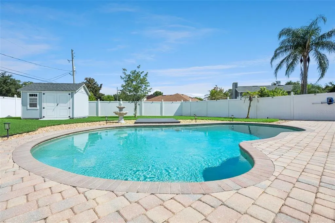
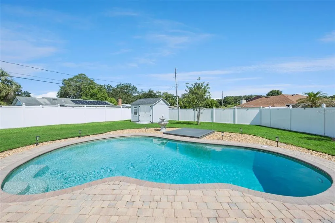
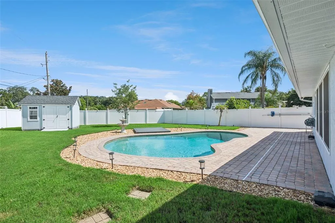
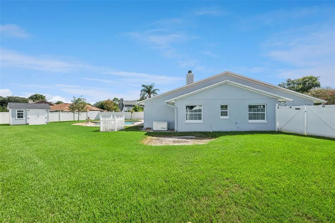
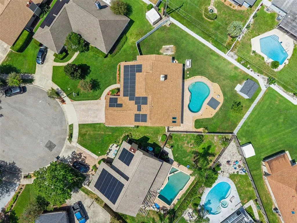
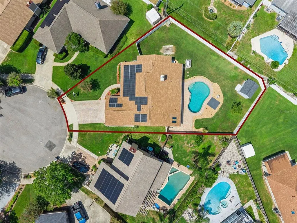
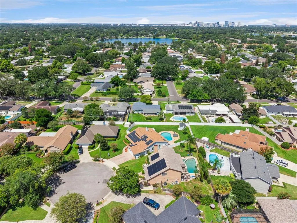
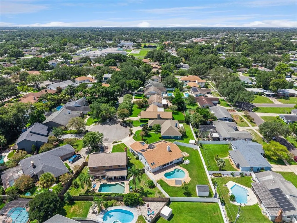
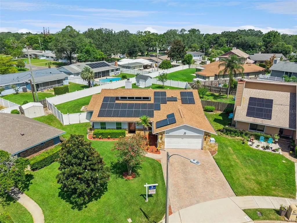
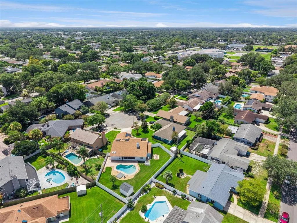
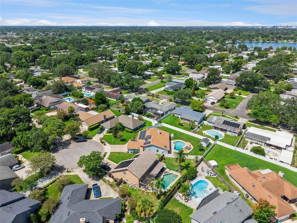
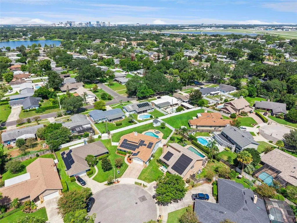
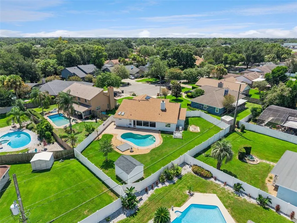
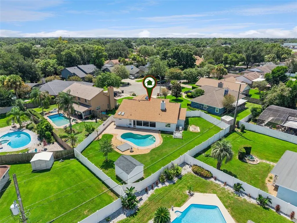
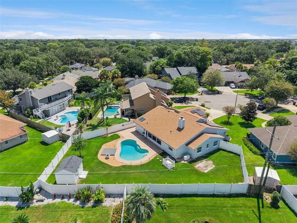
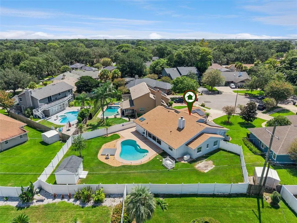
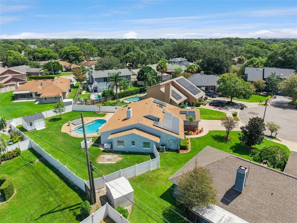
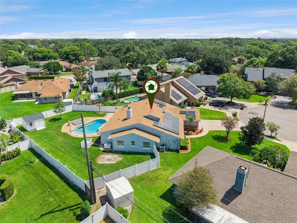
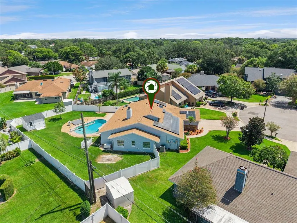
Virtually Staged. Preferred Lender Now Offering Qualified Buyers a Free 1 percent Rate Buydown in Year One of a 30 year fixed rate mortgage. Fully Upgraded 4BR Pool Home with FULLY PAID Solar Panels and a Generac Whole-House Generator! Welcome home to 1010 Paladin Court, a meticulously upgraded 4-bedroom, 2.5-bath single-story pool home tucked away on a quiet cul de sac. This turnkey residence blends modern comfort with exceptional storm resilience, featuring a Generac whole house backup generator and a fully paid solar panel system that conveys with the home—providing energy efficiency and peace of mind. Inside, high-end Pergo laminate flooring flows throughout the main living areas, including the formal living and formal dining rooms, complemented by durable ceramic tile in the bathrooms. The spacious family room offers high ceilings and a beautiful stone fireplace, creating a warm and inviting gathering space. The fully renovated kitchen showcases granite countertops, tall cabinetry with undermount lighting, and a bright eat in area perfect for everyday dining. All bathrooms have been thoughtfully updated with modern finishes. Step outside to the screened lanai—recently upgraded with brand-new ceramic tile flooring—overlooking a pristine private pool for year-round enjoyment. Situated on a generous 0.27-acre lot, the property features a private shallow well dedicated to lawn irrigation, keeping utility costs impressively low. The fully fenced backyard includes vinyl fencing and a color matched storage shed with electrical power, offering both privacy and convenience. With extensive upgrades, energy-efficient systems, and a beautifully maintained interior and exterior, this home is truly move in ready. Key Features Include: • Ultimate Resilience: Premium Generac whole-house backup generator guarantees seamless power during storms. • Green Tech: Fully owned solar panels for incredible day-to-day energy efficiency. • Luxury Interior: New Double-Pane windows (entire home), fully renovated kitchen with granite countertops, upgraded bathrooms, and premium Pergo laminate flooring. • Bonus Screened in lanai with new ceramic tile flooring overlooking the pool. • Smart Utility Savings: Shallow well for free lawn irrigation. • Premium Yard Upgrades: Vinyl fully fenced lot with a premium storage shed. • Appliances: All appliances convey including the second refrigerator in the Screened in lanai and third refrigerator in the garage. Washing machine has a Pedestal mini washer under the main washer. • Updates and Upgrades: Pavers front/back of home (2015), Fully Paid Solar Panels (2017), Roof (2017), Vinyl Privacy Fence (2017), Pergo Flooring (2018), New Double Pane Windows entire house (2021), Garage Window AC (2021), Porch screen door (2022), Pool Pump (2022), Water Softener (2022), Storage Shed, color-matched to home (2023), Hot Water Heater (2023), Generac Whole House Generator (2023), Primary Bath Vanity/Shower/Floor (2025), New Ceramic Tile in Lanai (2026), and Sod (2026).
| Price History | |
|---|---|
| 8/1/2026 | Listed $645,000 |
| 8/26/2026 | 2$629,000 |
General Features
| Sewer | Public Sewer |
|---|---|
| Heating | Central,Solar |
| Cooling | Central Air |
| Utilities | Public,Sprinkler Well,Street Lights |
| Roof | Shingle |
| Appliances | Cooktop,Dishwasher,Disposal,Dryer,Electric Water Heater,Exhaust Fan,Microwave,Refrigerator,Touchless Faucet,Washer,Water Softener |
| Zoning | R-1A/AN |
| HOA Fee | 137.5 |
| Garage Spaces | 2 |
| Patio/Porch Features | Covered,Enclosed,Patio,Screened |
| Pool Features | In Ground |
| Construction Materials | Block,Stucco |
| Pets Allowed | Yes |
| Year Built | 1986 |
| Electric | Photovoltaics Seller Owned |
| Levels | One |
| Property Subtype | Single Family Residence |
| Tax Year | 2025 |
| Ownership | Fee Simple |
| Assoc Fee Paid Per | Quarterly |
| County | Orange |
| New Construction | false |
| Property Type | Residential |
| Attached Garage | true |
| Subdivision Name | GREENVIEW AT DOVER |
| Facing Direction | South |
| Garage Y/N | true |
| Green Energy Generation | Solar |
| Other Structures | Shed(s) |
| Total Rooms | 9 |
| Full Baths | 2 |
| Status | Active |
| Directions | From Lake Underhill Rd, south on Conway to left on Lenmore to right on Plaladin Ct |
| City | ORLANDO |
| Association Name | Greenview at Dover/Top Notch Community Association |
| Senior Community Y/N | false |
| MLS Area | 32812 - Orlando/Conway / Belle Isle |
| Lot Size Units | Square Feet |
| Lot Size Square Feet | 11580 |
| Carport Y/N | false |
| Listing Terms | Cash,Conventional,FHA,VA Loan |
| Land Lease Y/N | false |
| Tax Annual Amount | 3870.78 |
| Additional Parcels Y/N | false |
| Lease Considered Y/N | true |
| Virtual Tour | https://media.devoredesign.com/sites/edvwonda/unbranded |
| Building Area Units | Square Feet |
| Living Area Units | Square Feet |
| Standard Status | Active |
| Occupancy Type | Vacant |
| Tax Lot | 33 |
| Legal Description | GREENVIEW AT DOVER 11/47 LOT 33 |
| Minimum Lease | 8-12 Months |
| Water Access Y/N | false |
| Monthly HOA Amount | 45.83 |
| Additional Rooms | Formal Dining Room Separate,Formal Living Room Separate |
| Water View Y/N | false |
| Flood Zone Code | X |
| In Law Suite YN | false |
| Flood Zone Code X | Yes |
Interior Features
| Interior Amenities | Attic Fan,Ceiling Fan(s),Crown Molding,Eating Space In Kitchen,High Ceilings,Primary Bedroom Main Floor,Skylight(s),Solid Wood Cabinets,Stone Counters,Thermostat,Vaulted Ceiling(s),Walk-In Closet(s),Window Treatments |
|---|---|
| Flooring | Ceramic Tile,Laminate |
| Furnished Y/N | Unfurnished |
| Fireplace Features | Electric |
| Total Stories | 1 |
| Air Conditioning Y/N | true |
| Heating Y/N | true |
| Window Features | Blinds,Double Pane Windows,Insulated Windows,Window Treatments |
| Fireplace Y/N | true |
| Half Baths | 1 |
| Laundry Features | Electric Dryer Hookup,Inside,Laundry Room,Washer Hookup |
| Total Bedrooms | 4 |
| LivingAreaSource | Public Records |
| Total Baths | 3 |
Exterior Features
| Exterior Amenities | Irrigation System,Private Yard,Sidewalk,Storage |
|---|---|
| Fencing | Vinyl |
| Lot Features | Cul-De-Sac |
| Water Source | Public |
| Lot Size Area | 11580 |
| Foundation Details | Slab |
| Building Area Total | 2971 |
| Lot Size Acres | 0.27 |
| Road Surface Type | Asphalt |
| Private Pool | true |
| Waterfront Y/N | false |
| Covered Spaces | 2 |
Amenities
- Foreclosure
- Views
- Short Sale
- New Construction
- Adult 55+
- Lease To Own
- No HOA Fees
- Furnished
- Primary On Main
- Air Conditioning
- Seller Finance
- Green
- Fixer Upper
- Horse
- Golf
- Fireplace
- Deck
- Garage
- Basement
- Pool
Property vs Single Family Average in 32812
Price
Taxes
Year Built
 Copyright © MFRMLS.com All information deemed reliable but not guaranteed. All properties are subject to prior sale, change or withdrawal. Neither listing broker(s) or information provider(s) shall be responsible for any typographical errors, misinformation, misprints and shall be held totally harmless. Listing(s) information is provided for consumers personal, non-commercial use and may not be used for any purpose other than to identify prospective properties consumers may be interested in purchasing. Information on this site was last updated Last updated on September 14, 2026 10:37 AM UTC The listing information on this page last changed on Last updated on September 14, 2026 10:37 AM UTCd. The data relating to real estate for sale on this website comes in part from the Internet Data Exchange program of MFR MLS.
All information deemed reliable but not guaranteed. All properties are subject to prior sale, change or withdrawal. Neither listing broker(s) or information provider(s) shall be responsible for any typographical errors, misinformation, misprints and shall be held totally harmless. Listing(s) information is provided for consumers personal, non-commercial use and may not be used for any purpose other than to identify prospective properties consumers may be interested in purchasing.
Updated on September 14, 2026 10:37 AM UTC
Copyright © MFRMLS.com All information deemed reliable but not guaranteed. All properties are subject to prior sale, change or withdrawal. Neither listing broker(s) or information provider(s) shall be responsible for any typographical errors, misinformation, misprints and shall be held totally harmless. Listing(s) information is provided for consumers personal, non-commercial use and may not be used for any purpose other than to identify prospective properties consumers may be interested in purchasing. Information on this site was last updated Last updated on September 14, 2026 10:37 AM UTC The listing information on this page last changed on Last updated on September 14, 2026 10:37 AM UTCd. The data relating to real estate for sale on this website comes in part from the Internet Data Exchange program of MFR MLS.
All information deemed reliable but not guaranteed. All properties are subject to prior sale, change or withdrawal. Neither listing broker(s) or information provider(s) shall be responsible for any typographical errors, misinformation, misprints and shall be held totally harmless. Listing(s) information is provided for consumers personal, non-commercial use and may not be used for any purpose other than to identify prospective properties consumers may be interested in purchasing.
Updated on September 14, 2026 10:37 AM UTC
