
Address
10037 Leyburn Court, ORLANDO, FL
Price
$ 735,000
Property Attributes
- MLS#O6432523
- TypeSingle Family
- Listing Status Active
- CountyOrange
- CityORLANDO
- AreaOrlando/Rio Pinar / Union Park
- NeighborhoodSAVINA PARK
- Zip32825
- StyleSingle Family Residence
- Year Built2015
- Taxes$ 6385
- Price$ 735,000
- Bedrooms5
- Full Bathrooms3
- Half Bathrooms0
- Sqr Footage3573
- Lot Size0.22 Acres
Data Source:
Stellar MLS
Property Description
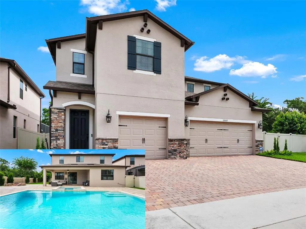
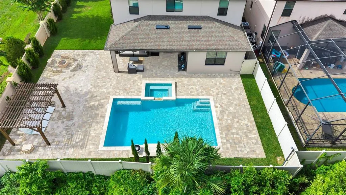
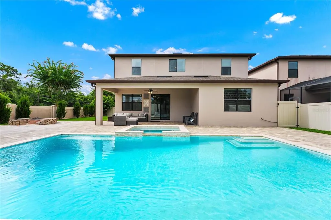
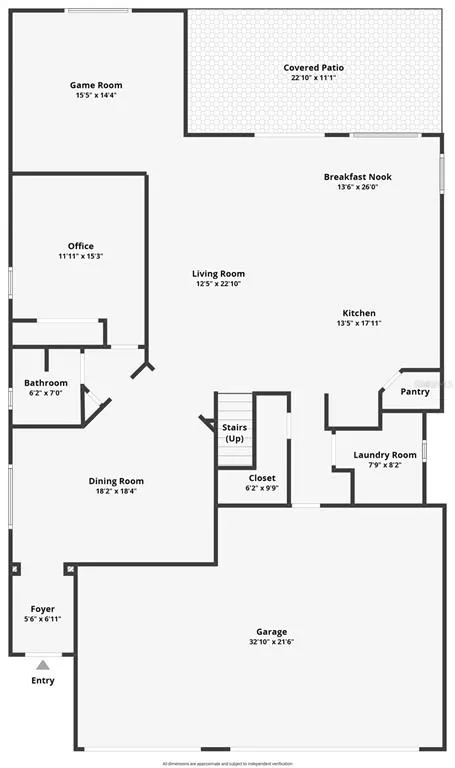
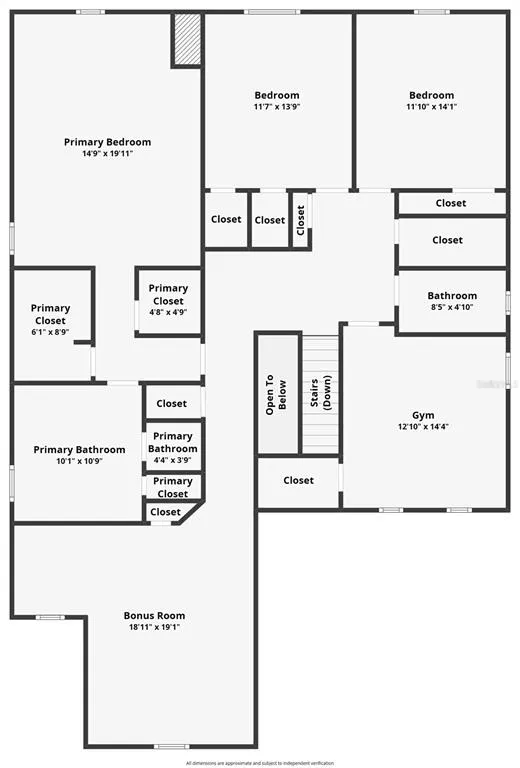
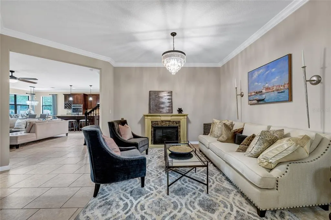
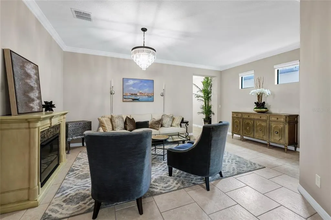
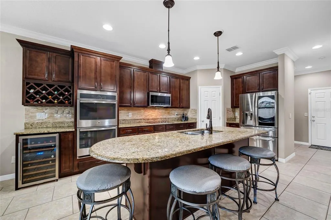
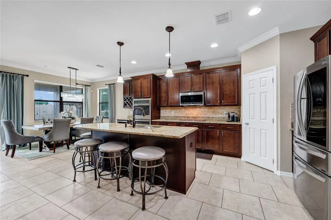
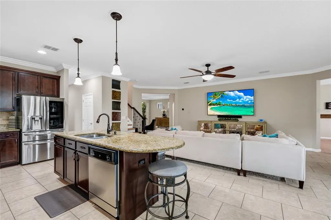
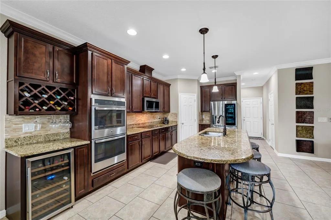
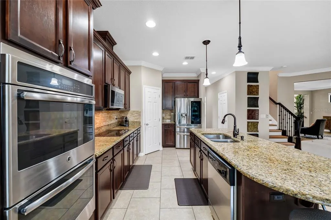
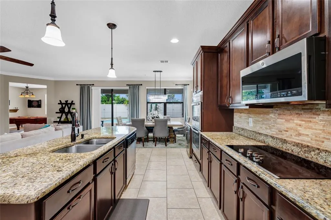
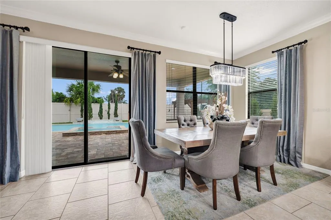
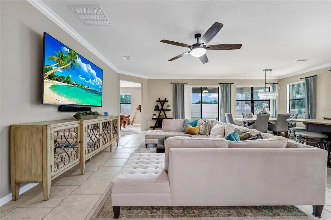
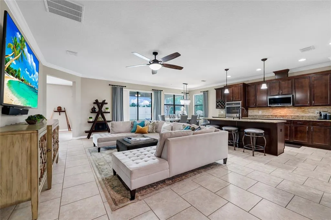
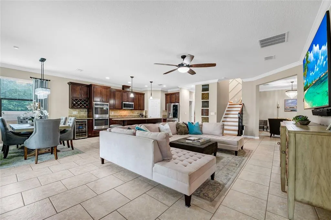
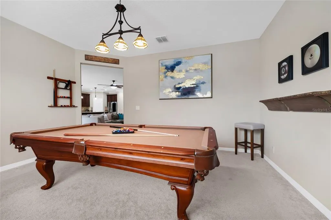
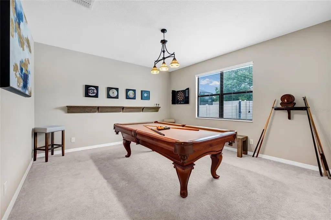
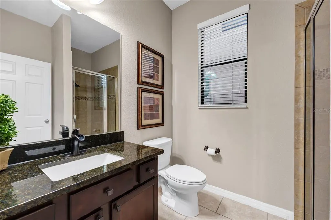
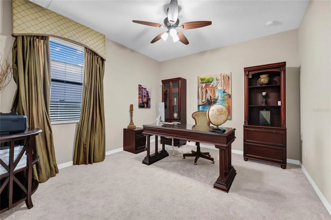
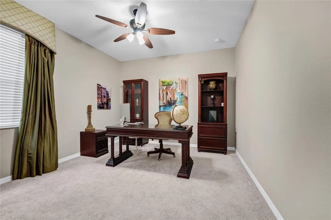
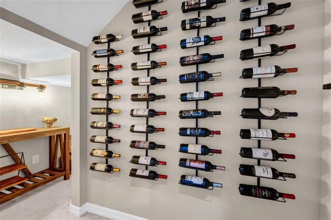
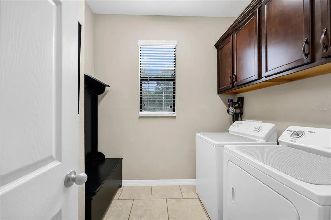
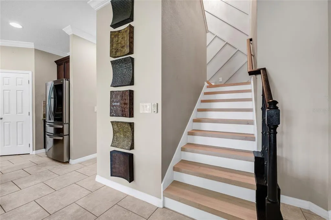
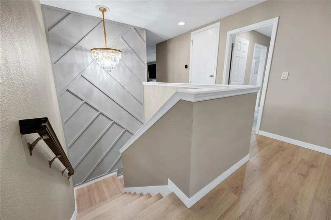
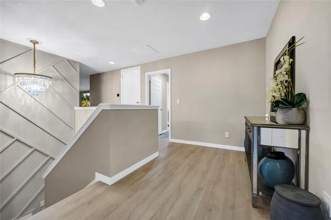
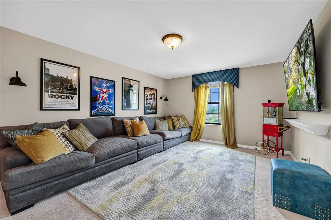
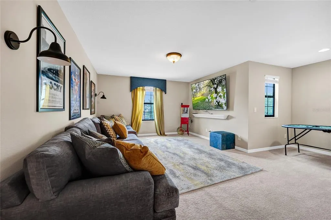
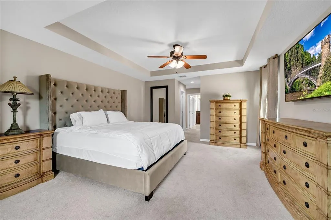
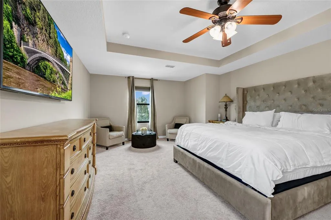
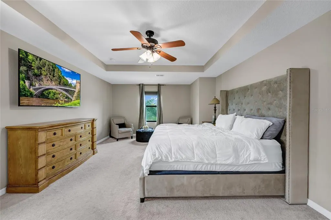
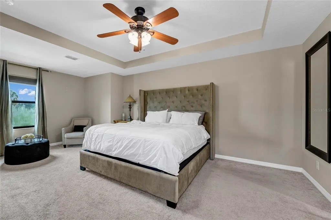
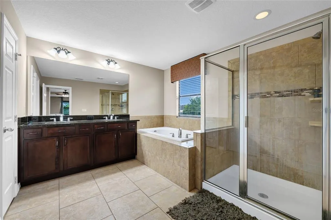
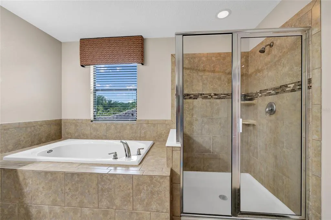
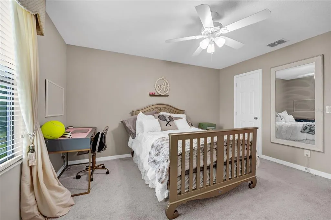
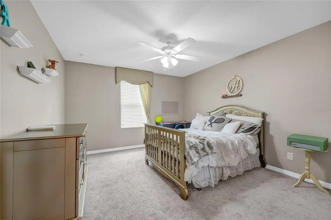
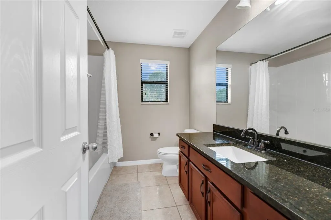
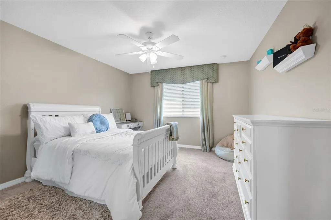
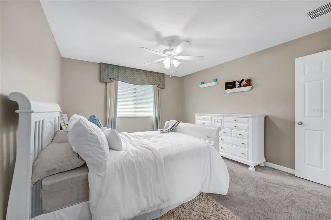
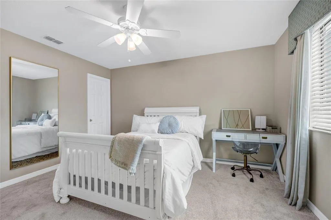
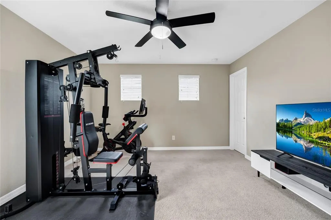
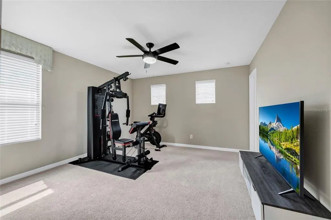
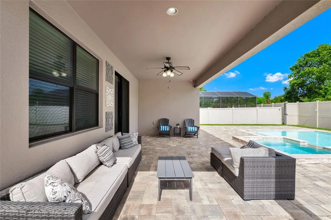
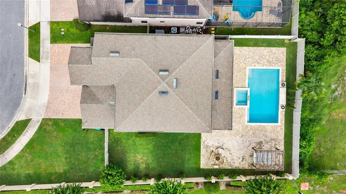
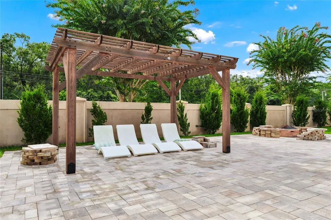
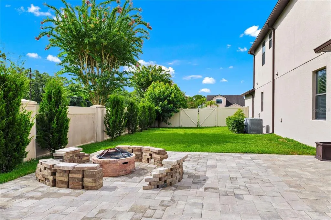
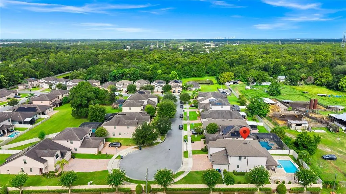
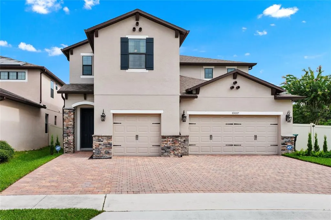
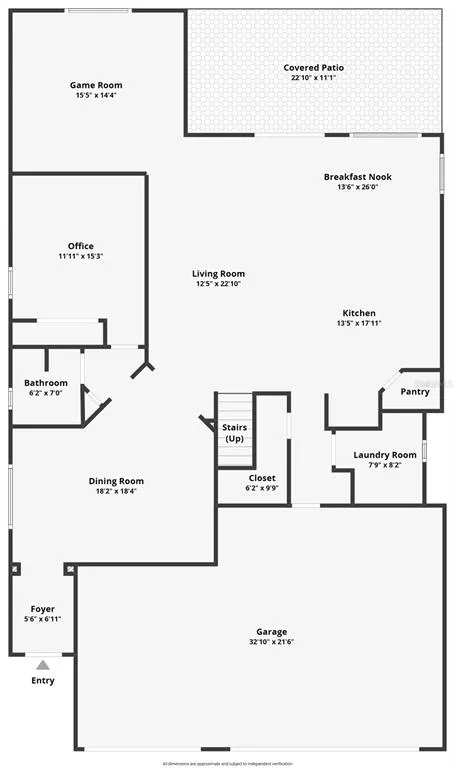
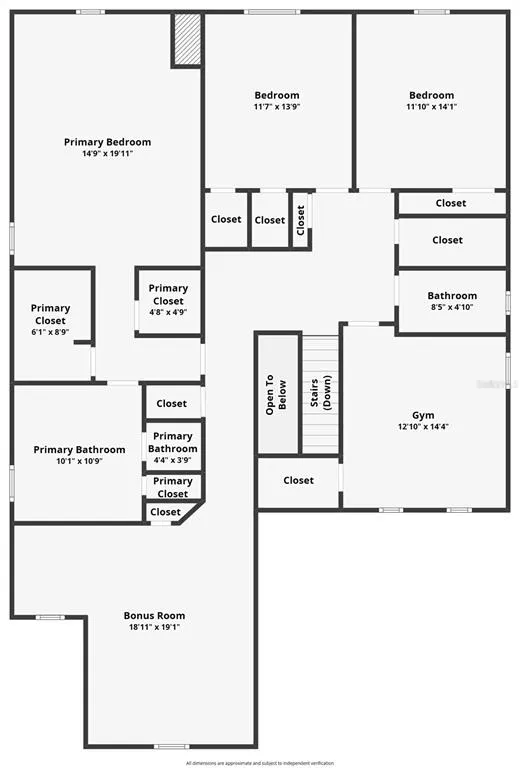
THIS IS A MUST SEE EAST ORLANDO POOL & SPA HOME WITH A 3-CAR GARAGE! CUL-DA-SAC LOACTION ON A HUGE 0.22 OF AN ACRE FENCED LOT-Welcome to this exceptional, meticulously maintained, one-owner home offering an impressive 3,573 square feet of living space. With 5 bedrooms, 3 full bathrooms, a downstairs game room, an upstairs bonus room, a 3-car garage, & an incredible outdoor living area, this home truly has it all! From the moment you arrive, you'll appreciate the beautifully landscaped grounds, brick-paver driveway & walkways, inviting front entry porch, & impressive curb appeal. Step inside to a spacious & thoughtfully designed interior featuring an open-concept layout perfect for everyday living & entertaining. The first floor includes a generously sized bedroom measuring approximately 11' x 15' & a full bathroom with a convenient step-in shower, making it ideal for guests or multigenerational living. You'll also find a spacious family room, approximately 16' x 23', along with a separate 12' x 18' dining room/flex space that can easily adapt to your lifestyle, plus an amazing 15' x 14' game room/bonus space. The gourmet kitchen is truly a showstopper, featuring beautiful cabinetry with 42-inch upper cabinets & crown molding, granite countertops, double stainless-steel sink, stainless-steel appliances, cooktop, double wall ovens, microwave, dishwasher, oversized island, breakfast bar, & a cozy breakfast nook. A wine cabinet refrigerator adds an extra touch of luxury and convenience. Crown molding beautifully complements the kitchen, breakfast area, dining room, and living spaces. Upstairs, you'll discover upgraded plank flooring on the stairs & landing area, 3 additional bedrooms & a spacious bonus room providing endless possibilities for a game room, media room, or home office. The luxurious primary suite offers a private retreat with sitting area, tray ceiling, & two walk-in closets. The primary bathroom is designed for relaxation with a double sink vanity, a walk-in shower, private water closet, & a spacious tub. But the true showstopper awaits outside! Step into your own private backyard oasis featuring a large upgraded heated swimming pool with water features & an incredible 8-person spa, expansive brick-paver pool deck, huge covered rear porch, & gazebo. A dedicated pool water heater adds to the year-round enjoyment. This home also offers an impressive collection of energy-efficient and structural features, including a architectural shingle roof, double-pane Low-E Energy Star-qualified windows and doors, R-38 blown-in attic insulation, R-11 fiberglass wall insulation, R-41 foam insulation on block walls, RHI foam block insulation, 14-SEER high-efficiency heat pump, and a hybrid water heater. Additional highlights include ceiling fans, washer and dryer, upgraded flooring on the stairs and upstairs foyer, and eye-catching decorative walls along the stairwell. Situated on an approximately .22-acre lot in a quiet cul-de-sac, this exceptional home combines 3,573 square feet of spacious indoor living with resort-style outdoor amenities. Conveniently located with easy access to SR 528 (Beachline) and SR 417, you'll also enjoy nearby restaurants, shopping, entertainment, and everyday conveniences. Homes offering this combination of size, thoughtful upgrades, energy-efficient features, a 3-car garage, and an incredible pool and spa retreat are truly special. Don't miss your opportunity to make this East Orlando showplace your own!
| Price History | |
|---|---|
| 8/12/2026 | Listed $735,000 |
General Features
| Sewer | Public Sewer |
|---|---|
| Heating | Central,Electric |
| Cooling | Central Air |
| Utilities | Electricity Connected,Public,Sewer Connected |
| Roof | Shingle |
| Appliances | Bar Fridge,Built-In Oven,Convection Oven,Cooktop,Dishwasher,Disposal,Dryer,Electric Water Heater,Microwave,Refrigerator,Washer,Wine Refrigerator |
| Zoning | P-D |
| HOA Fee | 440 |
| Garage Spaces | 3 |
| Patio/Porch Features | Covered,Rear Porch |
| Pool Features | Gunite,In Ground |
| Construction Materials | Block,Stucco,Wood Frame |
| Pets Allowed | Yes |
| Year Built | 2015 |
| View | Pool |
| Levels | Two |
| Property Subtype | Single Family Residence |
| Tax Year | 2025 |
| Ownership | Fee Simple |
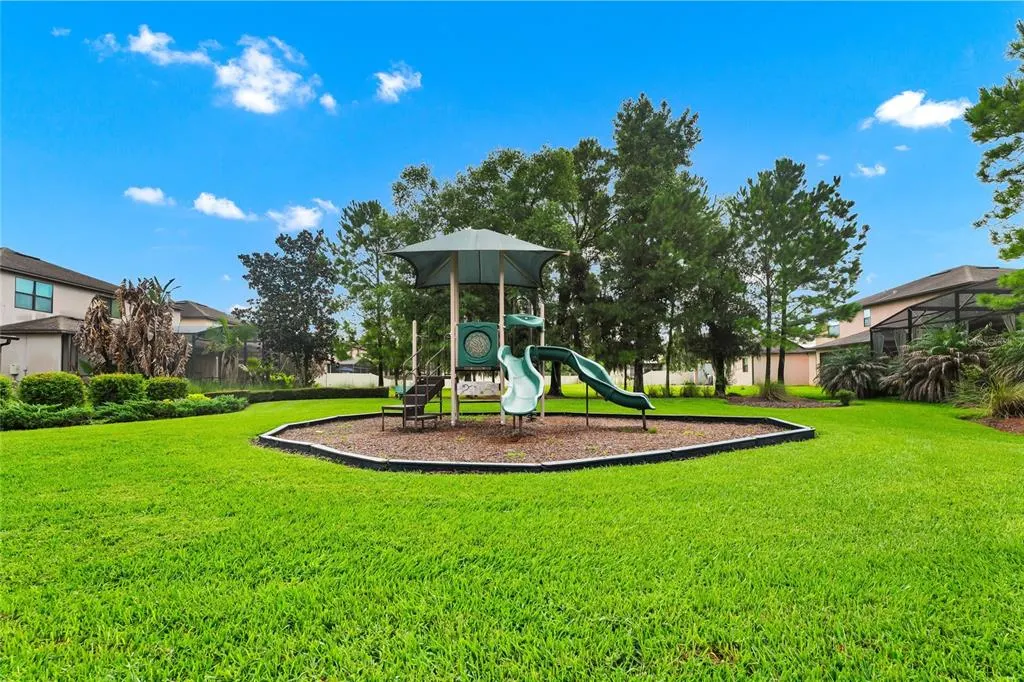
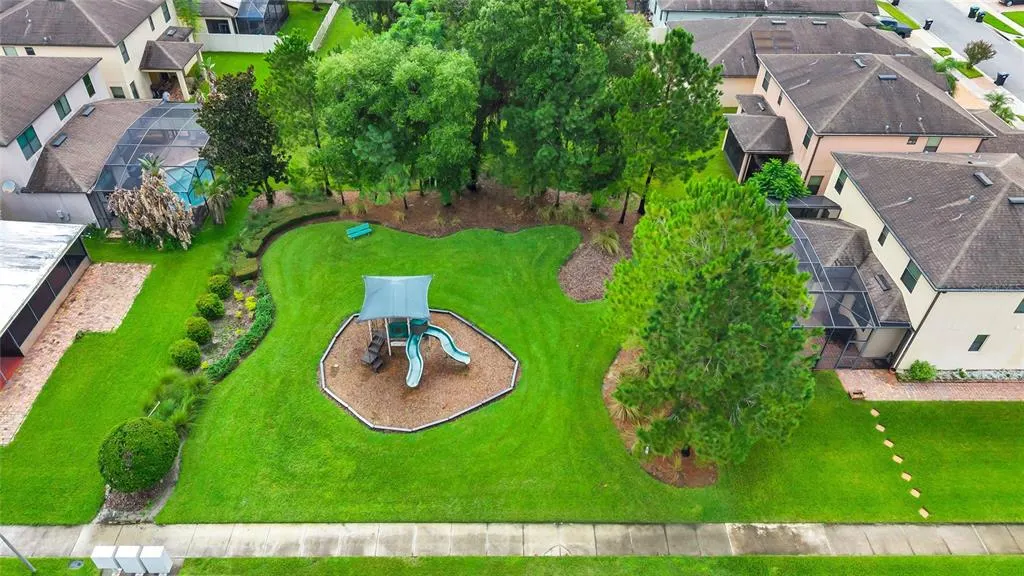
| Community Features | Community Mailbox,Deed Restrictions,Playground |
| Assoc Fee Paid Per | Semi-Annually |
| County | Orange |
| New Construction | false |
| Property Type | Residential |
| Association Amenities | Park |
| Attached Garage | true |
| Subdivision Name | SAVINA PARK |
| Facing Direction | South |
| Garage Y/N | true |
| Total Rooms | 15 |
| Full Baths | 3 |
| Status | Active |
| Directions | Follow FL-408 E to Dean Rd. Take exit 19 from FL-408 E and Follow Dean Rd to Sevington St, right onto Ashfield Drive, right onto Leyburn Ct home is on the right. |
| City | ORLANDO |
| Association Name | SAVANA PARK HOMEOWNERS ASSOCIATION INC |
| Senior Community Y/N | false |
| MLS Area | 32825 - Orlando/Rio Pinar / Union Park |
| Lot Size Units | Square Feet |
| Lot Size Square Feet | 9428 |
| Carport Y/N | false |
| Listing Terms | Cash,Conventional,FHA,VA Loan |
| Spa Features | In Ground |
| Land Lease Y/N | false |
| Tax Annual Amount | 6385.63 |
| Property Condition | Completed |
| Additional Parcels Y/N | false |
| Lease Considered Y/N | true |
| Virtual Tour | https://www.propertypanorama.com/instaview/stellar/O6432523 |
| Building Area Units | Square Feet |
| Living Area Units | Square Feet |
| Standard Status | Active |
| Occupancy Type | Owner |
| Tax Lot | 26 |
| Legal Description | SAVINA PARK 82/23 LOT 26 |
| Minimum Lease | 7 Months |
| Water Access Y/N | false |
| Monthly HOA Amount | 73.33 |
| Additional Rooms | Bonus Room,Family Room,Formal Dining Room Separate,Inside Utility |
| Water View Y/N | false |
| Flood Zone Code | X |
| In Law Suite YN | false |
| Flood Zone Code X | Yes |
Interior Features
| Interior Amenities | Ceiling Fan(s),Kitchen/Family Room Combo,Open Floorplan,Stone Counters,Thermostat,Walk-In Closet(s) |
|---|---|
| Flooring | Carpet,Ceramic Tile |
| Furnished Y/N | Unfurnished |
| Total Stories | 2 |
| Air Conditioning Y/N | true |
| Heating Y/N | true |
| Window Features | Blinds,Double Pane Windows |
| Fireplace Y/N | false |
| Laundry Features | Inside,Laundry Room |
| Total Bedrooms | 5 |
| LivingAreaSource | Public Records |
| Total Baths | 3 |
Exterior Features
| Exterior Amenities | Irrigation System,Sliding Doors |
|---|---|
| Vegetation | Trees/Landscaped |
| Fencing | Vinyl |
| Parking Features | Driveway,Garage Door Opener |
| Lot Features | Cul-De-Sac,Landscaped |
| Water Source | Public |
| Lot Size Area | 9428 |
| Foundation Details | Slab |
| Building Area Total | 4644 |
| Lot Size Acres | 0.22 |
| Road Surface Type | Paved |
| Private Pool | true |
| Waterfront Y/N | false |
| Covered Spaces | 3 |
| Road Frontage Type | Street Paved |
Amenities
- Foreclosure
- Views
- Short Sale
- New Construction
- Adult 55+
- Lease To Own
- No HOA Fees
- Furnished
- Primary On Main
- Air Conditioning
- Seller Finance
- Green
- Fixer Upper
- Horse
- Golf
- Fireplace
- Deck
- Garage
- Basement
- Pool
Property vs Single Family Average in 32825
Price
Taxes
Year Built
 Copyright © MFRMLS.com All information deemed reliable but not guaranteed. All properties are subject to prior sale, change or withdrawal. Neither listing broker(s) or information provider(s) shall be responsible for any typographical errors, misinformation, misprints and shall be held totally harmless. Listing(s) information is provided for consumers personal, non-commercial use and may not be used for any purpose other than to identify prospective properties consumers may be interested in purchasing. Information on this site was last updated Last updated on September 15, 2026 10:09 AM UTC The listing information on this page last changed on Last updated on September 15, 2026 10:09 AM UTCd. The data relating to real estate for sale on this website comes in part from the Internet Data Exchange program of MFR MLS.
All information deemed reliable but not guaranteed. All properties are subject to prior sale, change or withdrawal. Neither listing broker(s) or information provider(s) shall be responsible for any typographical errors, misinformation, misprints and shall be held totally harmless. Listing(s) information is provided for consumers personal, non-commercial use and may not be used for any purpose other than to identify prospective properties consumers may be interested in purchasing.
Updated on September 15, 2026 10:09 AM UTC
Copyright © MFRMLS.com All information deemed reliable but not guaranteed. All properties are subject to prior sale, change or withdrawal. Neither listing broker(s) or information provider(s) shall be responsible for any typographical errors, misinformation, misprints and shall be held totally harmless. Listing(s) information is provided for consumers personal, non-commercial use and may not be used for any purpose other than to identify prospective properties consumers may be interested in purchasing. Information on this site was last updated Last updated on September 15, 2026 10:09 AM UTC The listing information on this page last changed on Last updated on September 15, 2026 10:09 AM UTCd. The data relating to real estate for sale on this website comes in part from the Internet Data Exchange program of MFR MLS.
All information deemed reliable but not guaranteed. All properties are subject to prior sale, change or withdrawal. Neither listing broker(s) or information provider(s) shall be responsible for any typographical errors, misinformation, misprints and shall be held totally harmless. Listing(s) information is provided for consumers personal, non-commercial use and may not be used for any purpose other than to identify prospective properties consumers may be interested in purchasing.
Updated on September 15, 2026 10:09 AM UTC
