


Address
521 Muirfield Loop, REUNION, FL
Price
$ 5,395,000
Property Attributes
- MLS#S5145899
- TypeSingle Family
- Listing Status Active
- CountyOsceola
- CityREUNION
- AreaKissimmee/Celebration
- NeighborhoodREUNION WEST VLGS NORTH
- Zip34747
- StyleSingle Family Residence
- Year Built2017
- Taxes$ 54472
- Price$ 5,395,000
- Bedrooms12
- Full Bathrooms12
- Half Bathrooms3
- Sqr Footage12987
- Lot Size0.35 Acres
Data Source:
Stellar MLS
Property Description
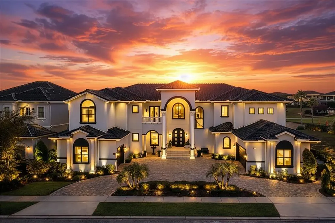
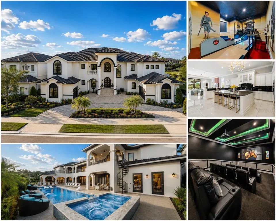
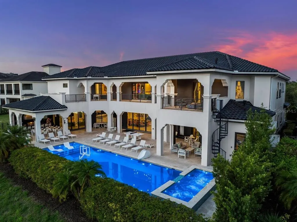
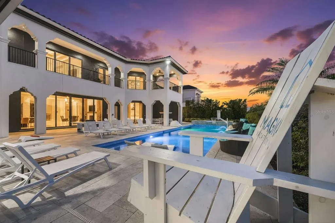
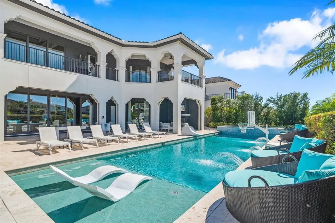
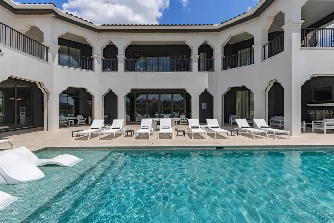
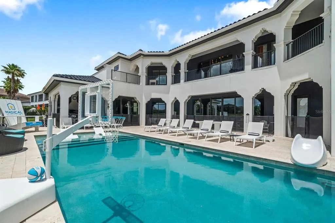
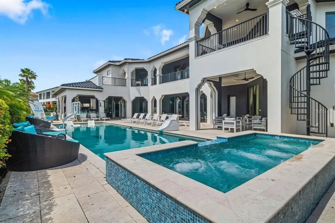
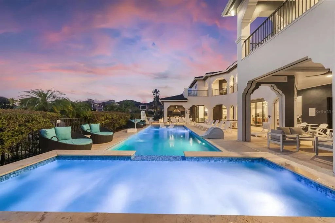
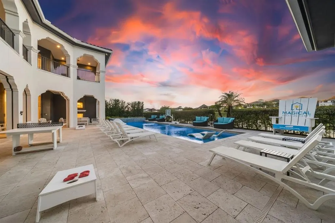
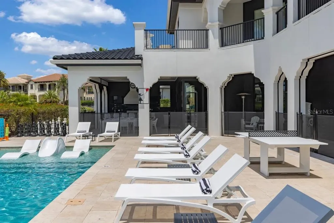
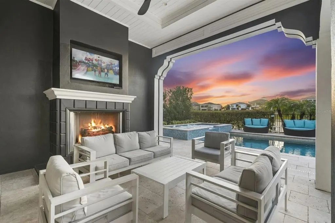
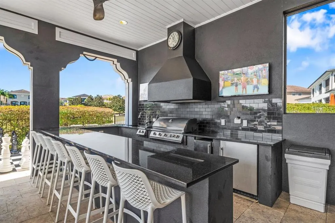
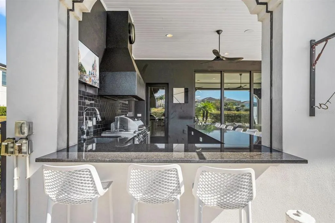
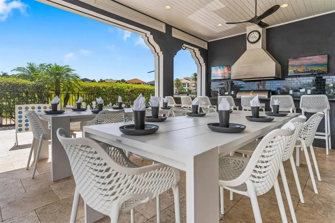
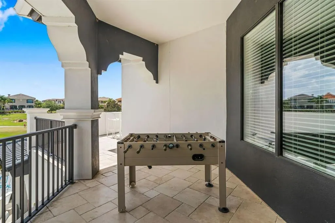
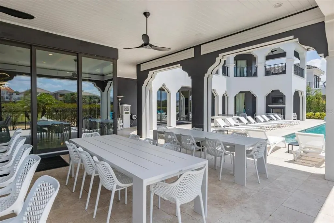
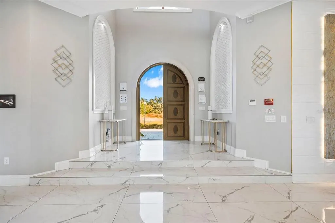
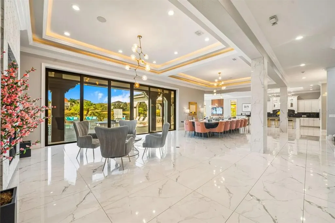
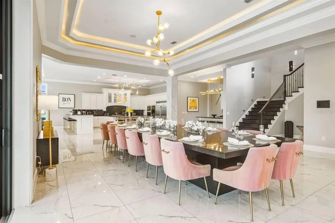
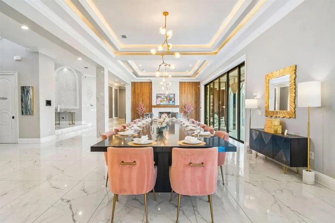
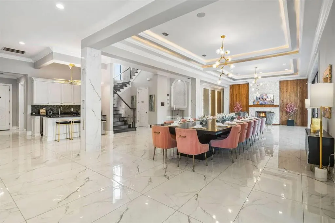
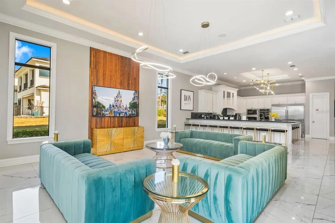
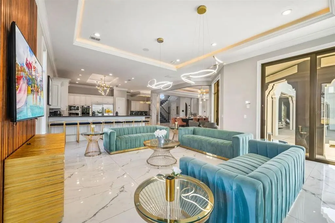
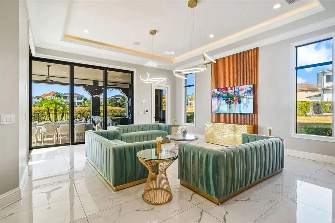
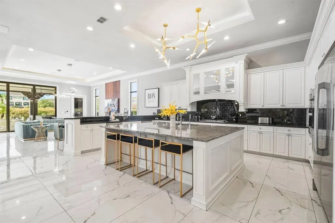
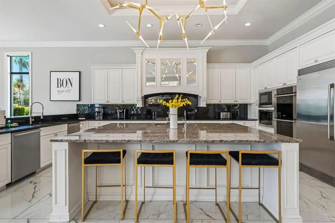
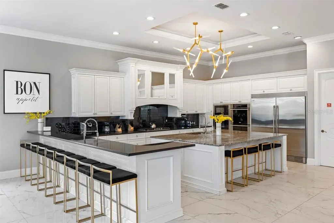
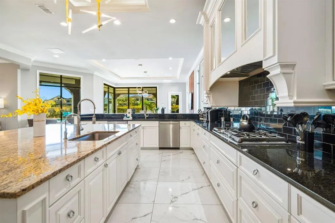
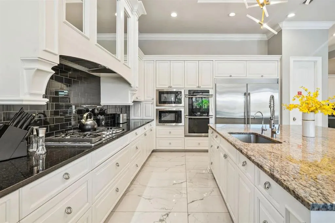
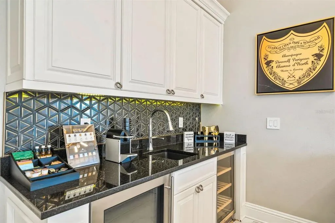
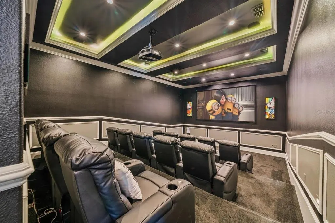
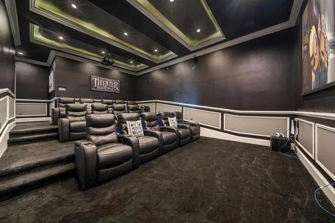
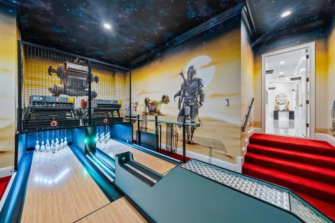
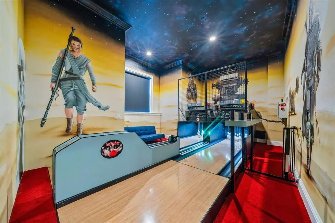
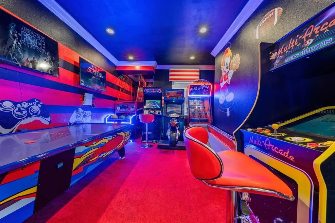
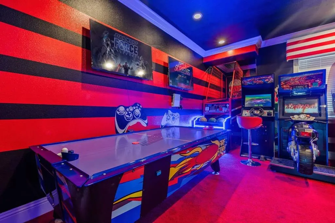
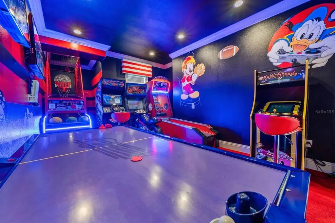
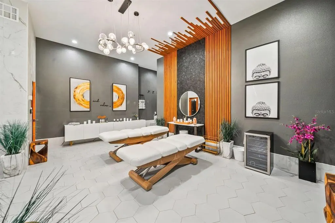
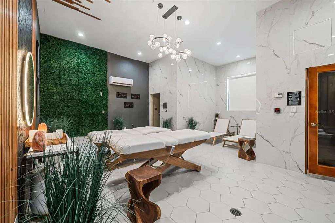
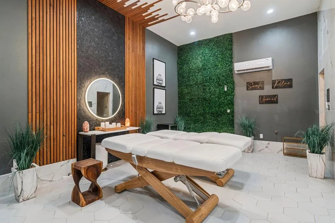
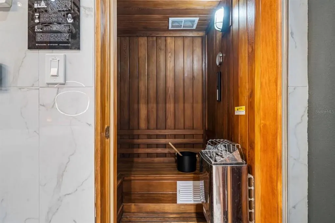
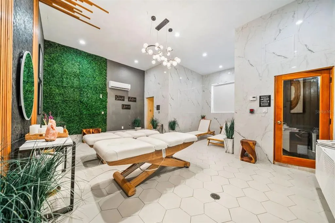
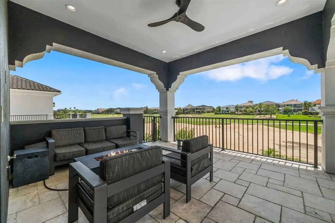
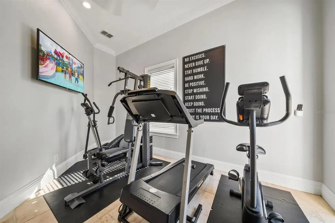
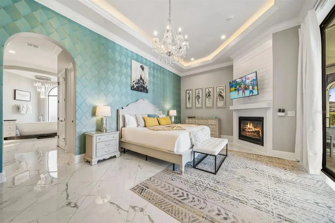
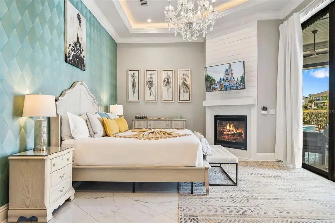
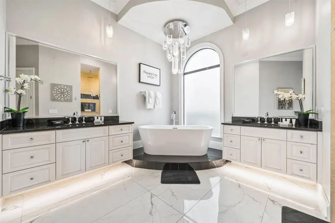
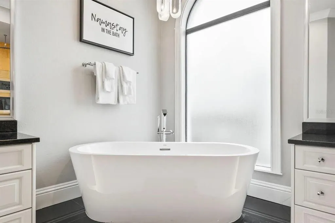
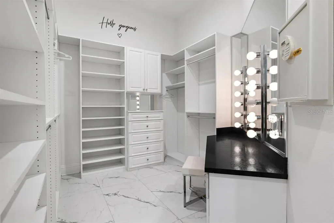
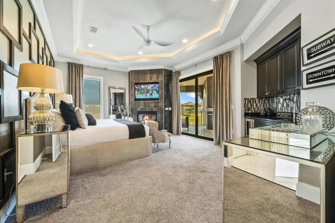
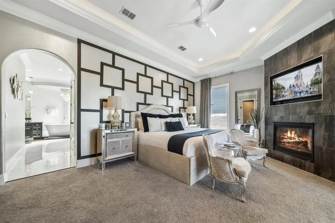
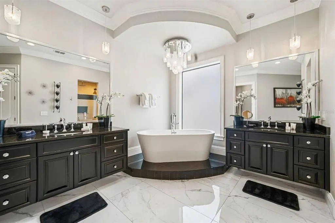
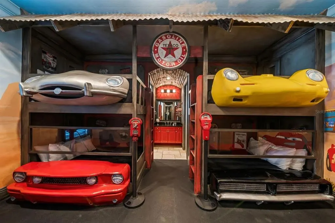
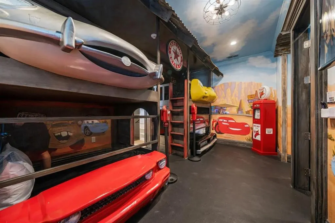
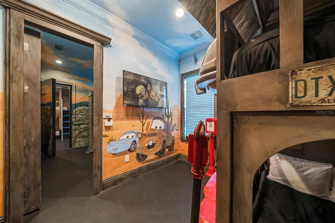
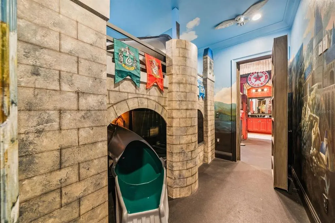
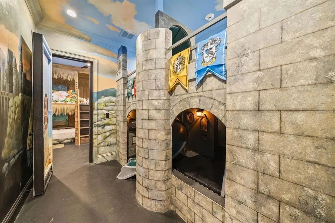
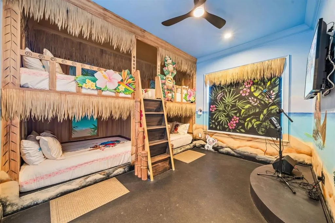
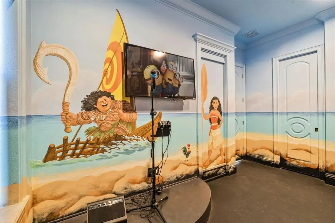
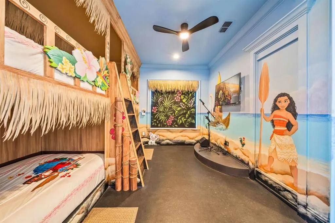
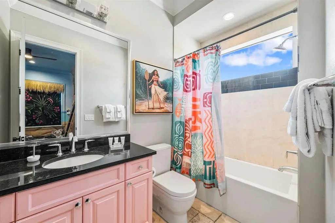
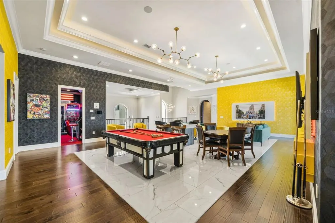
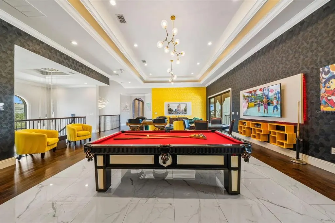
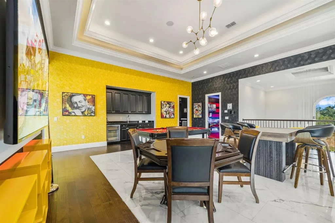
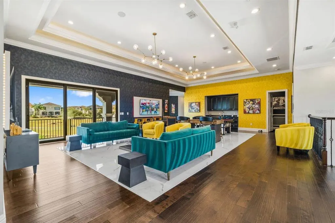
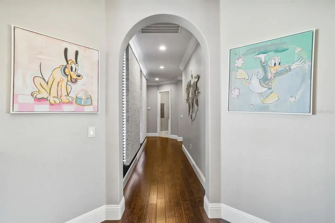
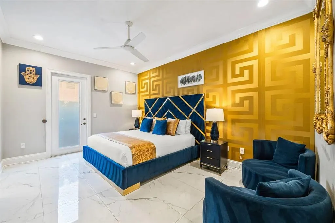
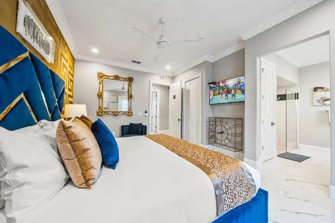
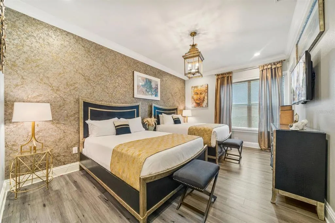
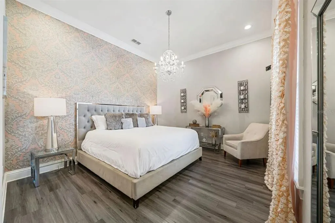
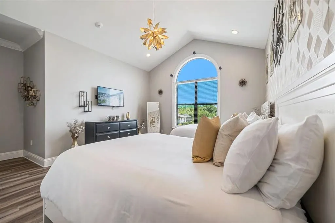
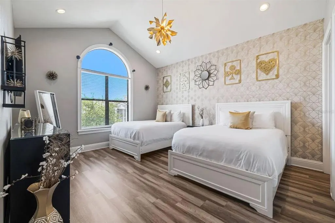
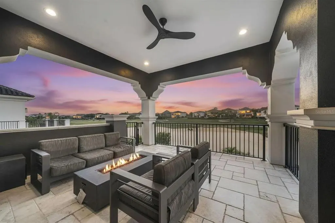
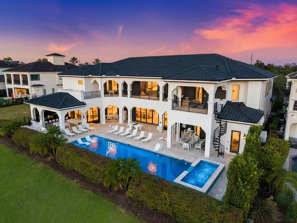
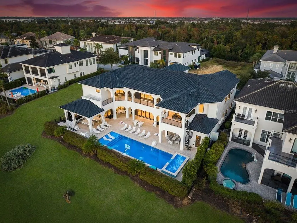
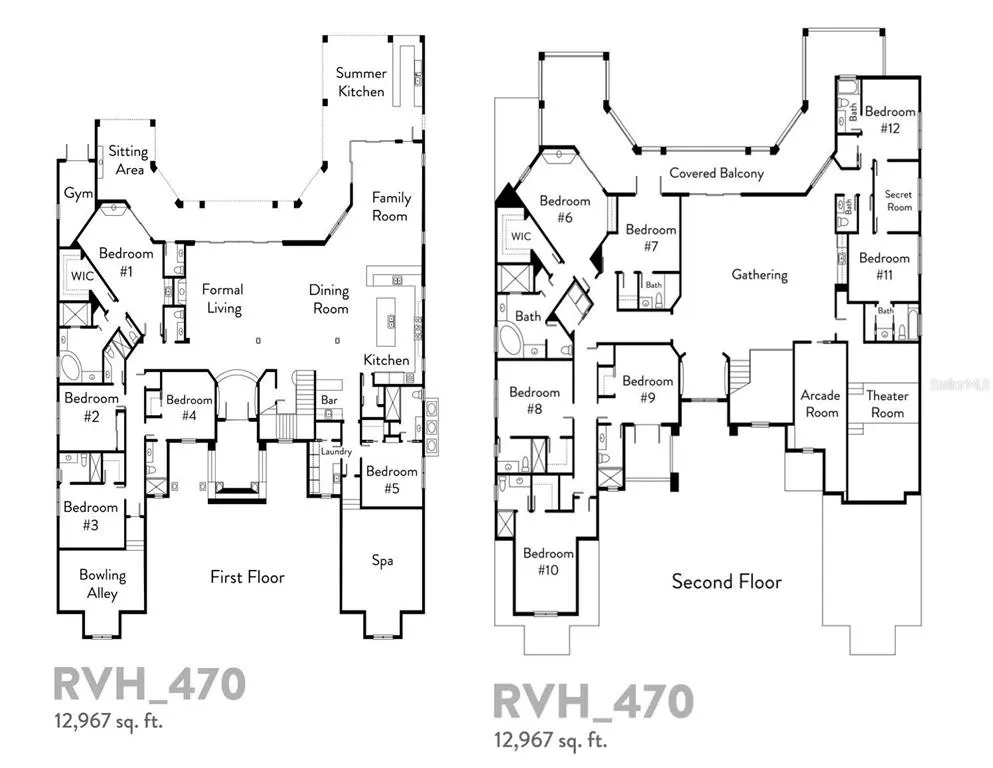
**The Kingdom at Reunion | 521 Muirfield Loop | Reunion Resort** Limited Time To View Due To Current Income-Generating Reservations With Only A Small Showing Window Available June 19-20. Don't Miss This Rare Opportunity To Tour One Of The Finest Luxury Estates Ever Offered Within Reunion Resort. Known As “The Kingdom At Reunion,” this renovated, fully furnished estate spans nearly 13,000 square feet and sits on a rare double homesite overlooking the 14th fairway of the Jack Nicklaus Signature Golf Course. The highly coveted west-facing orientation delivers breathtaking sunset views across the golf course each evening. Beyond its extraordinary design and amenity package, this property stands in a class of its own as one of Reunion Resort's premier income-producing assets, generating more than $1.39 million in gross rental revenue since 2024 while maintaining strong future bookings already in place. Properties of this caliber, with both proven performance and exceptional lifestyle appeal, are exceptionally rare. The residence features 12 themed bedroom suites, 12 full baths, and 3 half baths, making it ideal for large family gatherings, entertaining, corporate retreats, and luxury vacation use. The open-concept floor plan was designed around the spectacular golf views and offers expansive living areas that seamlessly connect to the outdoor entertaining spaces. The chef's kitchen is appointed with premium appliances, a large center island, generous bar seating, and a custom dining area accommodating up to 36 guests indoors. The west-facing resort-style pool and oversized spa are surrounded by multiple lounge areas, a sun shelf, and lush landscaping that creates both privacy and stunning golf course vistas. Outdoor amenities include a fully equipped summer kitchen, outdoor shower, pool bath, and dining and bar seating for up to 36 guests. The home offers an extraordinary collection of amenities rarely found in a private residence, including a 15-seat theater, private bowling alley, two game rooms, an upstairs lounge with billiards, poker table and wet bar, themed bunk rooms, karaoke room, hidden playroom with ball pit and slide, private fitness studio, and a dedicated wellness retreat featuring a Turkish steam room, redwood sauna, massage area, heated towel warmer, ambient lighting, and lounge space. The first-floor "Milan" suite serves as a private retreat with direct pool access, private bar, oversized walk-in closet, makeup vanity, soaking tub, and expansive multi-head shower. Additional suites inspired by iconic cities around the world create an unforgettable guest experience while maintaining sophistication throughout. An active Reunion Membership is included, providing access to three championship golf courses by Arnold Palmer, Tom Watson, and Jack Nicklaus, the water park, tennis and pickleball facilities, restaurants, multiple resort pools, and the Bear's Den Clubhouse. Located just minutes from Walt Disney World Resort, Universal Orlando Resort, and Orlando International Airport, The Kingdom At Reunion represents a rare opportunity to acquire a true trophy estate that seamlessly combines luxury living, immediate income potential, and long-term investment value within one of Central Florida's most sought-after resort communities.
| Price History | |
|---|---|
| 3/18/2026 | Listed $5,550,000 |
| 3/25/2026 | Listed $5,555,000 |
| 4/18/2026 | Listed $5,557,000 |
| 5/3/2026 | Listed $5,555,000 |
| 6/1/2026 | Listed $5,550,000 |
| 6/12/2026 | Listed $5,539,000 |
| 6/30/2026 | 3$5,395,000 |
General Features
| Sewer | Public Sewer |
|---|---|
| Heating | Central |
| Cooling | Central Air |
| Utilities | BB/HS Internet Available,Cable Connected,Electricity Connected,Fiber Optics,Public,Sewer Connected,Water Connected |
| Roof | Tile |
| Appliances | Bar Fridge,Built-In Oven,Convection Oven,Cooktop,Dishwasher,Disposal,Dryer,Gas Water Heater,Ice Maker,Microwave,Range,Range Hood,Refrigerator,Tankless Water Heater,Washer,Wine Refrigerator |
| Zoning | OPUD |
| HOA Fee | 874 |
| Garage Spaces | 2 |
| Pool Features | In Ground |
| Construction Materials | Block,Stucco |
| Pets Allowed | Yes |
| Year Built | 2017 |
| Levels | Two |
| Property Subtype | Single Family Residence |
| Tax Year | 2025 |
| Ownership | Fee Simple |
| Assoc Fee Paid Per | Monthly |
| County | Osceola |
| New Construction | false |
| Property Type | Residential |
| Attached Garage | true |
| Subdivision Name | REUNION WEST VLGS NORTH |
| Facing Direction | West |
| Garage Y/N | true |
| Total Rooms | 3 |
| Full Baths | 12 |
| Status | Active |
| Directions | I4 TO EXIT 60, TURN LEFT ON SINCLAIR ROAD PAST SECURITY, LEFT ON WHITEMARSH, LEFT ON MUIRFILED LOOP AND HOME WILL BE ON THE RIGHT. |
| City | REUNION |
| Association Name | John Kingsley / artemis lifestyle |
| Senior Community Y/N | false |
| MLS Area | 34747 - Kissimmee/Celebration |
| Lot Size Units | Square Feet |
| Lot Size Square Feet | 15246 |
| Carport Y/N | false |
| Listing Terms | Cash,Conventional |
| Land Lease Y/N | false |
| Tax Annual Amount | 54472 |
| Additional Parcels Y/N | false |
| Lease Considered Y/N | true |
| Virtual Tour | https://www.zillow.com/view-imx/26643a6a-db40-4949-be0a-c042e2045a78?setAttribution=mls&wl=true&initialViewType=pano&utm_source=dashboard |
| Building Area Units | Square Feet |
| Living Area Units | Square Feet |
| Standard Status | Active |
| Occupancy Type | Vacant |
| TaxOtherAnnualAssessmentAmount | 5362 |
| Tax Lot | 37 |
| Legal Description | REUNION WEST VILLAGES NORTH PB 16 PGS 23-31 LOTS 37 & 38 |
| Minimum Lease | 1-7 Days |
| Water Access Y/N | false |
| Monthly HOA Amount | 874 |
| Water View Y/N | false |
| Flood Zone Code | X |
| In Law Suite YN | false |
| Flood Zone Code X | Yes |
Interior Features
| Interior Amenities | Built-in Features,Cathedral Ceiling(s),Ceiling Fan(s),Coffered Ceiling(s),Crown Molding,Dry Bar,Eating Space In Kitchen,High Ceilings,Kitchen/Family Room Combo,L Dining,Living Room/Dining Room Combo,Open Floorplan,Sauna,Solid Surface Counters,Thermostat,Tray Ceiling(s),Walk-In Closet(s) |
|---|---|
| Flooring | Ceramic Tile,Porcelain Tile |
| Furnished Y/N | Furnished |
| Fireplace Features | Electric |
| Air Conditioning Y/N | true |
| Heating Y/N | true |
| Fireplace Y/N | true |
| Half Baths | 3 |
| Laundry Features | Inside |
| Total Bedrooms | 12 |
| LivingAreaSource | Owner |
| Total Baths | 15 |
Exterior Features
| Exterior Amenities | Balcony |
|---|---|
| Water Source | Public |
| Lot Size Area | 15246 |
| Foundation Details | Slab |
| Spa | true |
| Building Area Total | 13592 |
| Lot Size Acres | 0.35 |
| Road Surface Type | Asphalt |
| Private Pool | true |
| Waterfront Y/N | false |
| Covered Spaces | 2 |
Amenities
- Foreclosure
- Views
- Short Sale
- New Construction
- Adult 55+
- Lease To Own
- No HOA Fees
- Furnished
- Primary On Main
- Air Conditioning
- Seller Finance
- Green
- Fixer Upper
- Horse
- Golf
- Fireplace
- Deck
- Garage
- Basement
- Pool
Property vs Single Family Average in 34747
Price
Taxes
Year Built
 Copyright © MFRMLS.com All information deemed reliable but not guaranteed. All properties are subject to prior sale, change or withdrawal. Neither listing broker(s) or information provider(s) shall be responsible for any typographical errors, misinformation, misprints and shall be held totally harmless. Listing(s) information is provided for consumers personal, non-commercial use and may not be used for any purpose other than to identify prospective properties consumers may be interested in purchasing. Information on this site was last updated Last updated on September 14, 2026 10:37 AM UTC The listing information on this page last changed on Last updated on September 14, 2026 10:37 AM UTCd. The data relating to real estate for sale on this website comes in part from the Internet Data Exchange program of MFR MLS.
All information deemed reliable but not guaranteed. All properties are subject to prior sale, change or withdrawal. Neither listing broker(s) or information provider(s) shall be responsible for any typographical errors, misinformation, misprints and shall be held totally harmless. Listing(s) information is provided for consumers personal, non-commercial use and may not be used for any purpose other than to identify prospective properties consumers may be interested in purchasing.
Updated on September 14, 2026 10:37 AM UTC
Copyright © MFRMLS.com All information deemed reliable but not guaranteed. All properties are subject to prior sale, change or withdrawal. Neither listing broker(s) or information provider(s) shall be responsible for any typographical errors, misinformation, misprints and shall be held totally harmless. Listing(s) information is provided for consumers personal, non-commercial use and may not be used for any purpose other than to identify prospective properties consumers may be interested in purchasing. Information on this site was last updated Last updated on September 14, 2026 10:37 AM UTC The listing information on this page last changed on Last updated on September 14, 2026 10:37 AM UTCd. The data relating to real estate for sale on this website comes in part from the Internet Data Exchange program of MFR MLS.
All information deemed reliable but not guaranteed. All properties are subject to prior sale, change or withdrawal. Neither listing broker(s) or information provider(s) shall be responsible for any typographical errors, misinformation, misprints and shall be held totally harmless. Listing(s) information is provided for consumers personal, non-commercial use and may not be used for any purpose other than to identify prospective properties consumers may be interested in purchasing.
Updated on September 14, 2026 10:37 AM UTC
