








Address
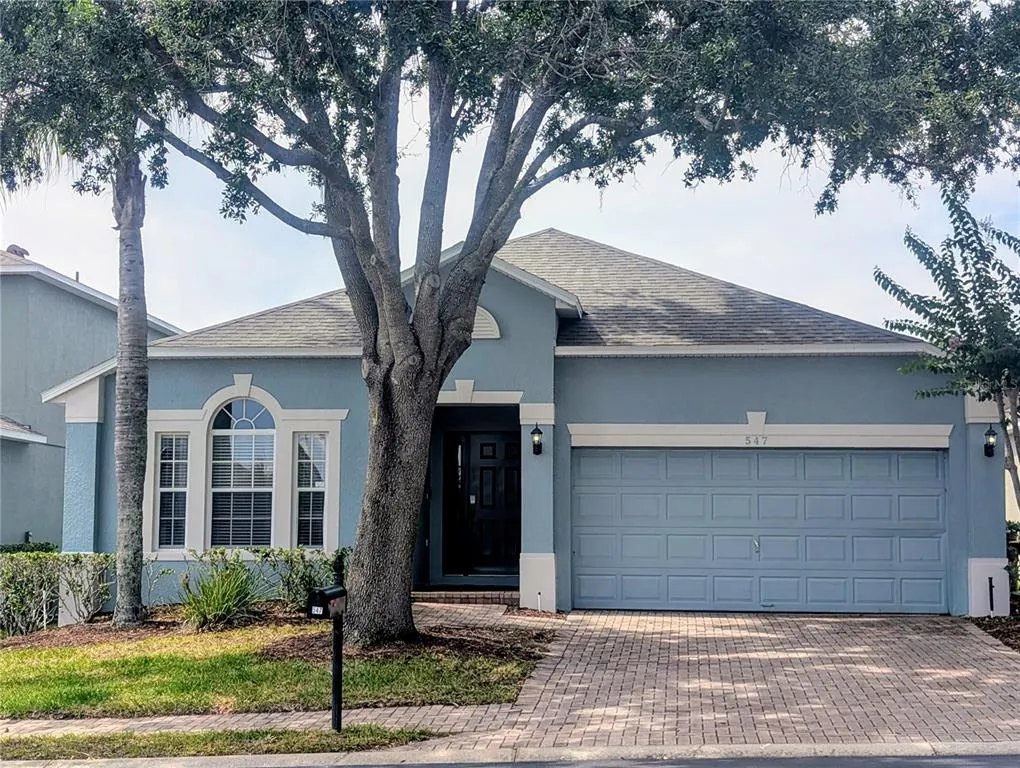
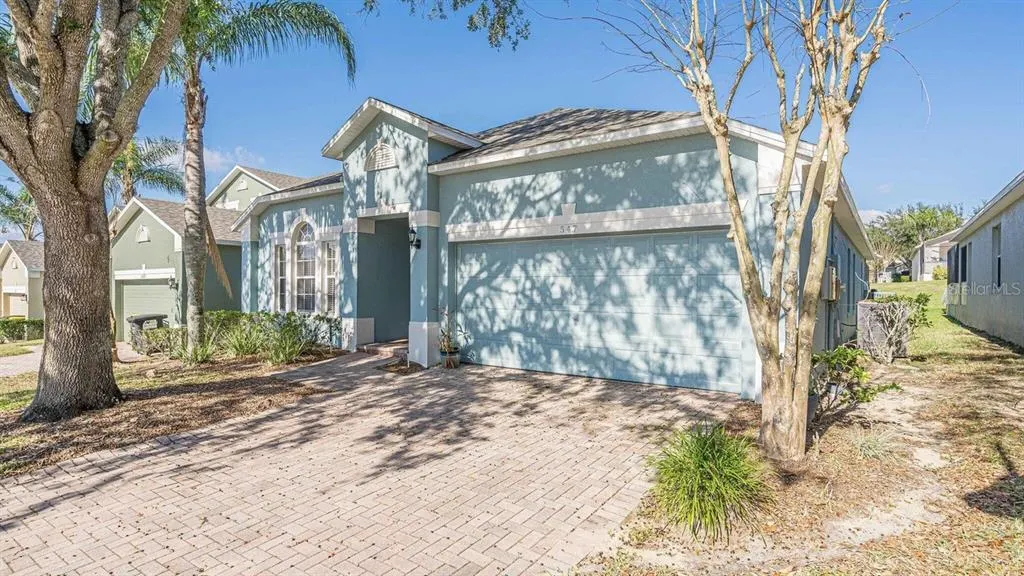
547 Kensington Drive, DAVENPORT, FL
Price
$ 415,000
Property Attributes
- MLS#S5149615
- TypeSingle Family
- Listing Status Pending
- CountyPolk
- CityDAVENPORT
- AreaDavenport
- NeighborhoodHIGHGATE PARK PH 01
- Zip33897
- StyleContemporary
- Year Built2005
- Taxes$ 4650
- Price$ 415,000
- Bedrooms4
- Full Bathrooms2
- Half Bathrooms0
- Sqr Footage2018
- Lot Size0.14 Acres
Data Source:
Stellar MLS
Property Description
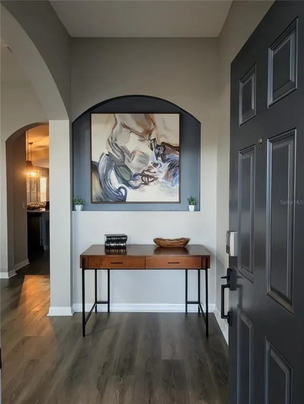
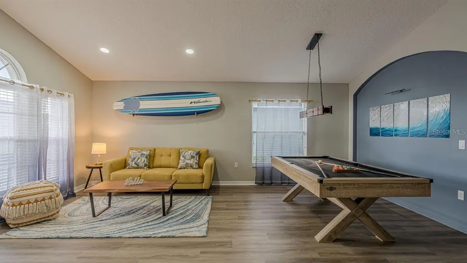

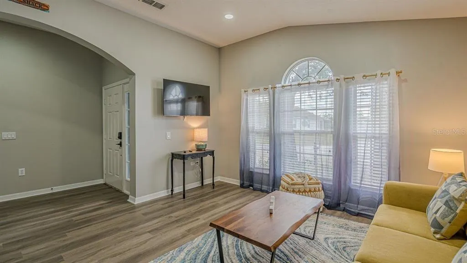

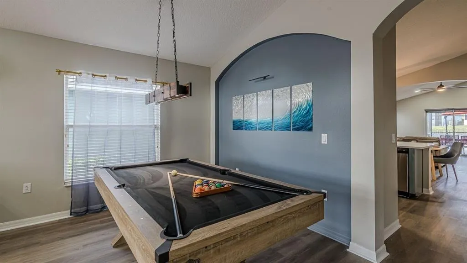
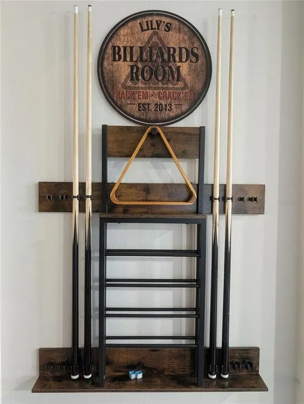
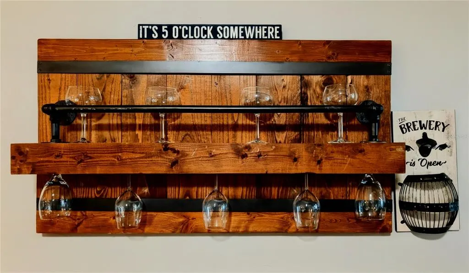
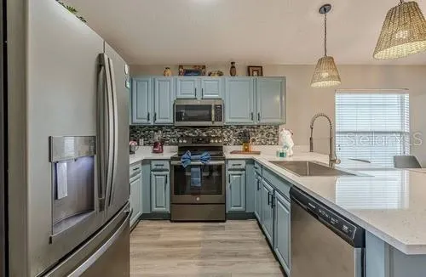
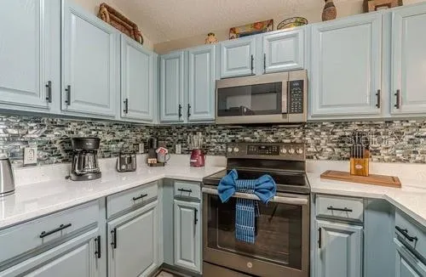
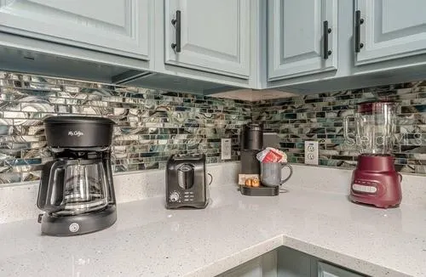
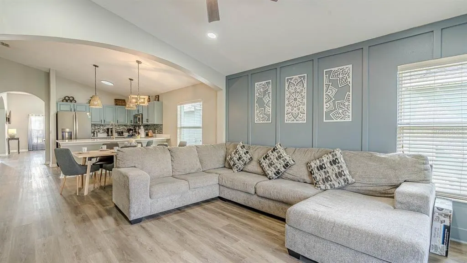
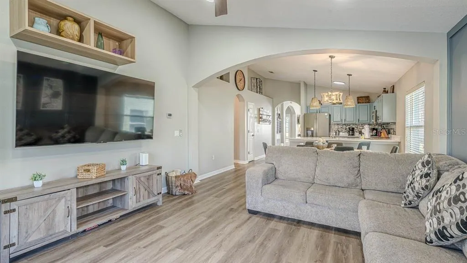
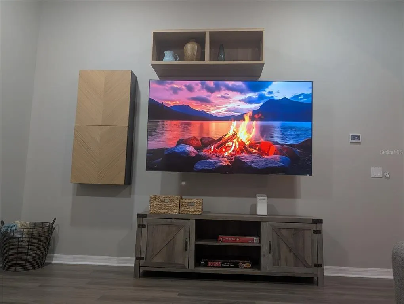
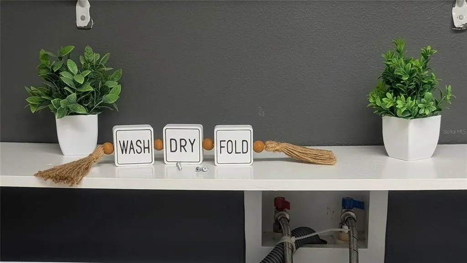
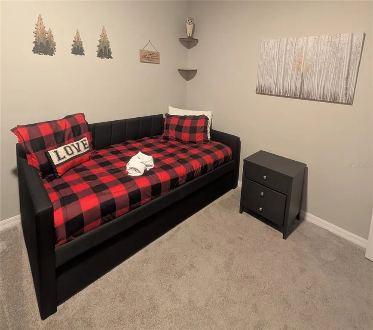
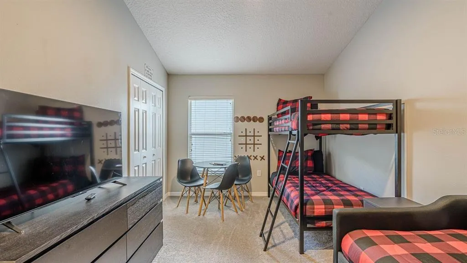
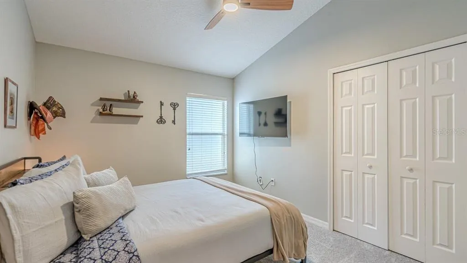
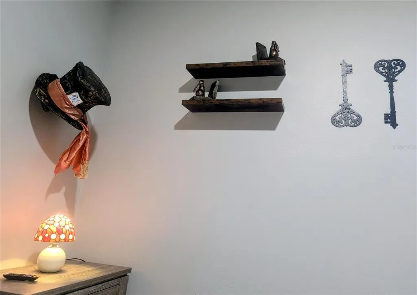
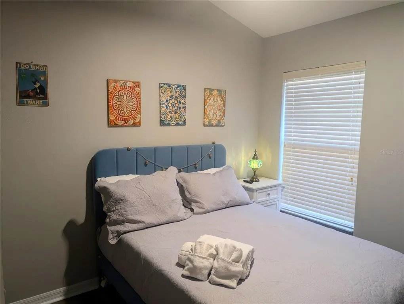
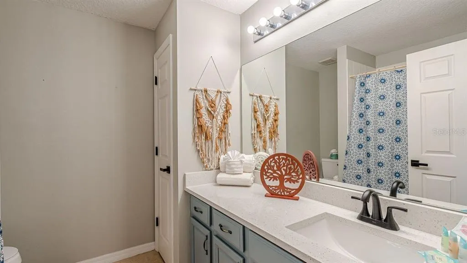
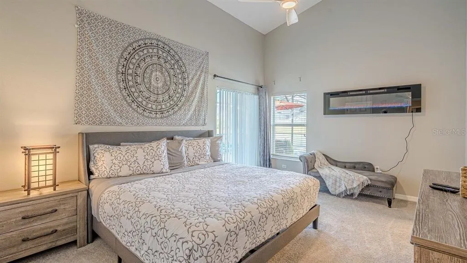
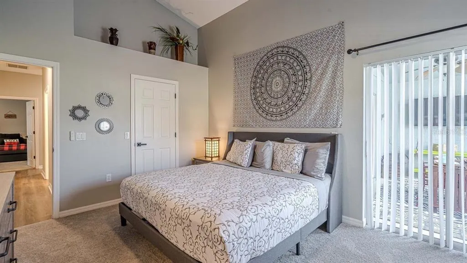
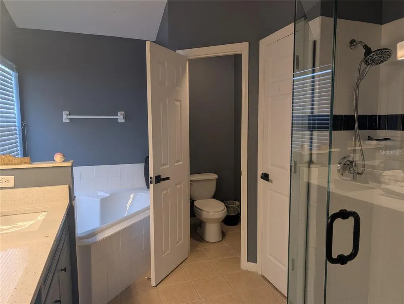
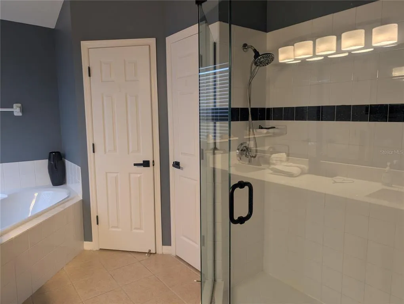
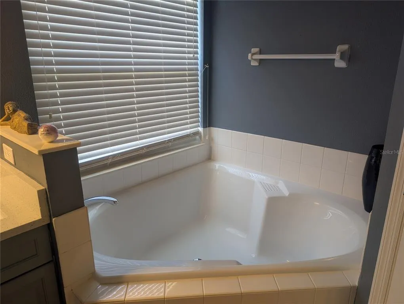
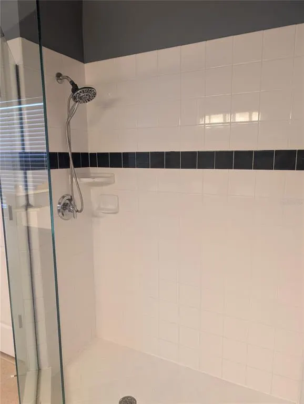
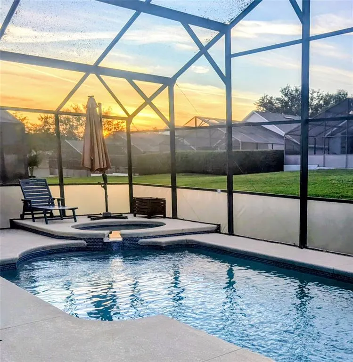
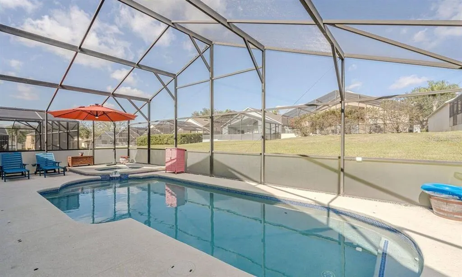
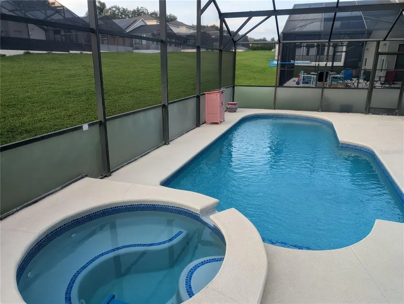
Under contract-accepting backup offers. What an opportunity! This thoughtfully designed, beautifully styled home is nestled in the gated enclave of Highgate Park within Legacy Park, This is one of the highly sought after neighborhoods approved for Short Term Rentals. This home strikes the rare balance between a warm, livable family residence and a high-performing short-term rental investment. Every room tells a story. Every detail has been considered. And the location — just minutes from the theme parks! With a heated private pool and spa, two distinct living spaces, a game-ready front room, and four individually themed bedrooms, this home doesn't just accommodate your family and guests — it creates memories! HOA takes care of the lawn mowing, and weekly trash, yard waste and recycling for you. The home has been updated with a new roof in 2024, fully paid off solar panels, new exterior paint as well as interior paint, new floors, new quartz countertops in both bathrooms as well as the remodeled single level kitchen counters to give you a great place to sit and chat with someone working in the kitchen. New dishwasher, new air handler, new water heater, and even new smoke detectors! Not only is it not in a flood zone, it also sits on a higher elevation than most of the homes in the neighborhood! The home is a spacious open floor plan. Family /Game room, Kitchen, Dining and Living Rooms are on the west side of the house and the four themed bedrooms and 2 bathrooms on the east side of the house. The covered patio and screened in pool with spa is accessible from both the primary bedroom and the living room via sliding glass doors. You are really going to LOVE this home! House is being sold AS IS and unfurnished at the price of $415,000. But the furniture and decor is also available for purchase with the home.
| Elementary School | Middle School | High School |
|---|---|---|
| Citrus Ridge Elementary School | Citrus Ridge Middle School | Davenport High School High School |
| Price History | |
|---|---|
| 6/8/2026 | Listed $415,000 |
General Features
| Sewer | Public Sewer |
|---|---|
| Heating | Central,Solar |
| Cooling | Central Air |
| Utilities | Cable Connected,Electricity Connected,Public,Sewer Connected,Solar,Underground Utilities,Water Connected |
| Roof | Shingle |
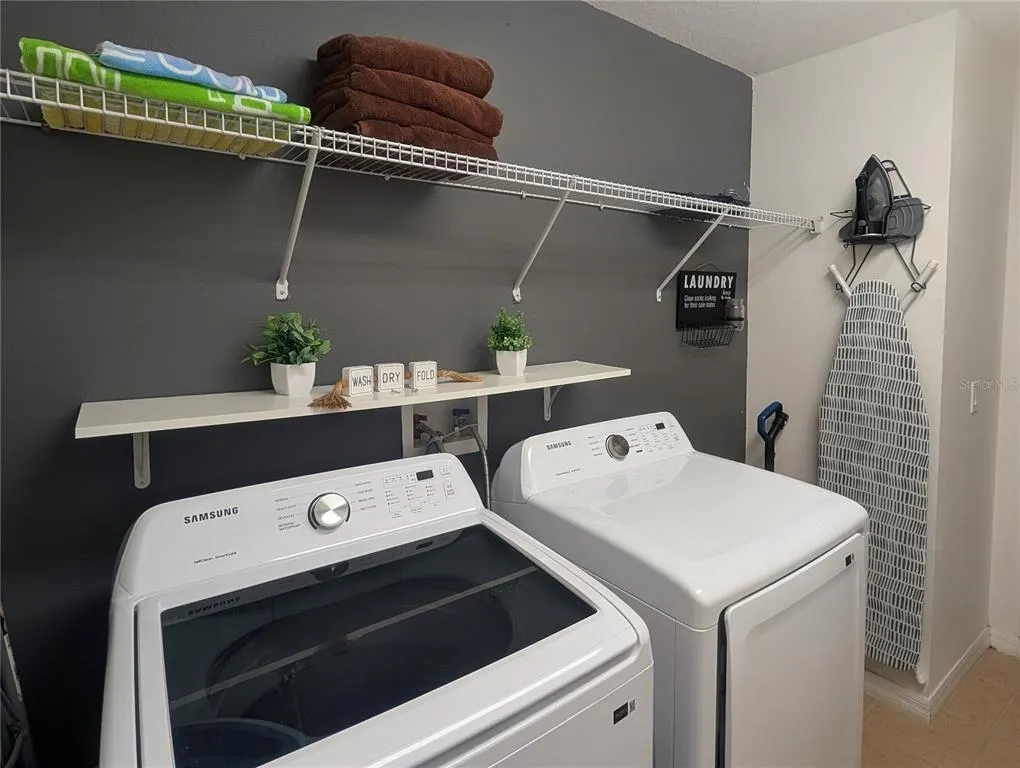
| Appliances | Dishwasher,Disposal,Dryer,Electric Water Heater,Microwave,Range,Refrigerator,Washer |
| HOA Fee | 676 |
| Garage Spaces | 2 |
| Association Fee Includes | Maintenance Grounds,Trash |
| Patio/Porch Features | Covered,Rear Porch,Screened |
| Architectural Style | Contemporary |
| Pool Features | Child Safety Fence,Heated,In Ground,Screen Enclosure,Solar Heat |
| Security Features | Gated Community,Smoke Detector(s) |
| Construction Materials | Block,Stucco |
| Pets Allowed | Yes |
| Year Built | 2005 |
| Electric | Photovoltaics Seller Owned |
| Levels | One |
| Property Subtype | Single Family Residence |
| Tax Year | 2025 |
| Ownership | Fee Simple |
| Community Features | Gated Community - No Guard |
| HOA Fee 2 | 131 |
| Assoc Fee Paid Per | Quarterly |
| County | Polk |
| New Construction | false |
| Property Type | Residential |
| Association Amenities | Gated |
| Attached Garage | true |
| Subdivision Name | HIGHGATE PARK PH 01 |
| Facing Direction | South |
| Garage Y/N | true |
| Green Energy Generation | Solar |
| Green Indoor Air Quality | No Smoking-Interior Buildg |
| Total Rooms | 7 |
| Full Baths | 2 |
| Status | Pending |
| Directions | From US 192, follow lanes for a left turn onto 27. Then take a right onto Legacy Park, a left into Highland Park and a right on Kensington Drive. |
| High School | Davenport High School |
| City | DAVENPORT |
| Association Name | Richard Drake |
| Senior Community Y/N | false |
| MLS Area | 33897 - Davenport |
| Lot Size Units | Square Feet |
| Lot Size Square Feet | 5990 |
| Carport Y/N | false |
| Listing Terms | Cash,Conventional,FHA,VA Loan |
| Spa Features | Heated,In Ground |
| HOA Fee 2 Frequency | Quarterly |
| Elementary School | Citrus Ridge |
| Property Attached Y/N | false |
| Land Lease Y/N | false |
| Tax Annual Amount | 4650.39 |
| Home Warranty Y/N | false |
| Middle/Junior High School | Citrus Ridge |
| Property Condition | Completed |
| Additional Parcels Y/N | false |
| Lease Considered Y/N | true |
| Virtual Tour | https://www.propertypanorama.com/instaview/stellar/S5149615 |
| AssociationName2 | Extreme Management |
| Building Area Units | Square Feet |
| Living Area Units | Square Feet |
| Standard Status | Active Under Contract |
| Occupancy Type | Tenant |
| Tax Lot | 114 |
| Legal Description | HIGHGATE PARK - PHASE ONE PLAT BOOK 129 PGS 1 THRU 3 LOT 114 |
| Minimum Lease | 1-7 Days |
| Water Access Y/N | false |
| Monthly HOA Amount | 225.33 |
| Additional Rooms | Family Room |
| Water View Y/N | false |
| Flood Zone Code | X |
| In Law Suite YN | false |
| Flood Zone Code X | Yes |
Interior Features
| Interior Amenities | Ceiling Fan(s),Open Floorplan,Primary Bedroom Main Floor,Stone Counters,Thermostat,Vaulted Ceiling(s),Walk-In Closet(s) |
|---|---|
| Flooring | Carpet,Ceramic Tile,Luxury Vinyl |
| Furnished Y/N | Negotiable |
| Fireplace Features | Decorative,Electric,Non Wood Burning,Master Bedroom |
| Total Stories | 1 |
| Air Conditioning Y/N | true |
| Heating Y/N | true |
| Window Features | Blinds,Drapes |
| Fireplace Y/N | false |
| Laundry Features | Inside,Laundry Room |
| Total Bedrooms | 4 |
| LivingAreaSource | Public Records |
| Total Baths | 2 |
Exterior Features
| Exterior Amenities | Sliding Doors |
|---|---|
| Parking Features | Driveway |
| Water Source | Public |
| Lot Size Area | 5990 |
| Foundation Details | Slab |
| Spa | true |
| Building Area Total | 2565 |
| Lot Size Acres | 0.14 |
| Road Surface Type | Paved,Asphalt |
| Private Pool | true |
| Waterfront Y/N | false |
| Covered Spaces | 2 |
| Road Frontage Type | Street Paved,Private Road |
| Road Responsibility | Private Maintained Road |
Amenities
- Foreclosure
- Views
- Short Sale
- New Construction
- Adult 55+
- Lease To Own
- No HOA Fees
- Furnished
- Primary On Main
- Air Conditioning
- Seller Finance
- Green
- Fixer Upper
- Horse
- Golf
- Fireplace
- Deck
- Garage
- Basement
- Pool
Property vs Single Family Average in 33897
Price
Taxes
Year Built
 Copyright © MFRMLS.com All information deemed reliable but not guaranteed. All properties are subject to prior sale, change or withdrawal. Neither listing broker(s) or information provider(s) shall be responsible for any typographical errors, misinformation, misprints and shall be held totally harmless. Listing(s) information is provided for consumers personal, non-commercial use and may not be used for any purpose other than to identify prospective properties consumers may be interested in purchasing. Information on this site was last updated Last updated on September 13, 2026 10:15 AM UTC The listing information on this page last changed on Last updated on September 13, 2026 10:15 AM UTCd. The data relating to real estate for sale on this website comes in part from the Internet Data Exchange program of MFR MLS.
All information deemed reliable but not guaranteed. All properties are subject to prior sale, change or withdrawal. Neither listing broker(s) or information provider(s) shall be responsible for any typographical errors, misinformation, misprints and shall be held totally harmless. Listing(s) information is provided for consumers personal, non-commercial use and may not be used for any purpose other than to identify prospective properties consumers may be interested in purchasing.
Updated on September 13, 2026 10:15 AM UTC
Copyright © MFRMLS.com All information deemed reliable but not guaranteed. All properties are subject to prior sale, change or withdrawal. Neither listing broker(s) or information provider(s) shall be responsible for any typographical errors, misinformation, misprints and shall be held totally harmless. Listing(s) information is provided for consumers personal, non-commercial use and may not be used for any purpose other than to identify prospective properties consumers may be interested in purchasing. Information on this site was last updated Last updated on September 13, 2026 10:15 AM UTC The listing information on this page last changed on Last updated on September 13, 2026 10:15 AM UTCd. The data relating to real estate for sale on this website comes in part from the Internet Data Exchange program of MFR MLS.
All information deemed reliable but not guaranteed. All properties are subject to prior sale, change or withdrawal. Neither listing broker(s) or information provider(s) shall be responsible for any typographical errors, misinformation, misprints and shall be held totally harmless. Listing(s) information is provided for consumers personal, non-commercial use and may not be used for any purpose other than to identify prospective properties consumers may be interested in purchasing.
Updated on September 13, 2026 10:15 AM UTC
