
Address
3032 Prelude Lane, KISSIMMEE, FL
Price
$ 625,000
Property Attributes
- MLS#S5150542
- TypeSingle Family
- Listing Status Active
- CountyOsceola
- CityKISSIMMEE
- AreaKissimmee (West of Town)
- NeighborhoodSTOREY LAKE PH I-3B
- Zip34746
- StyleSingle Family Residence
- Year Built2019
- Taxes$ 8126
- Price$ 625,000
- Bedrooms6
- Full Bathrooms3
- Half Bathrooms0
- Sqr Footage3294
- Lot Size0.18 Acres
Data Source:
Stellar MLS
Property Description
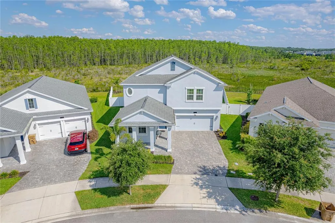
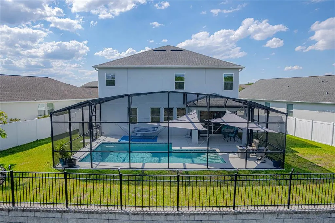
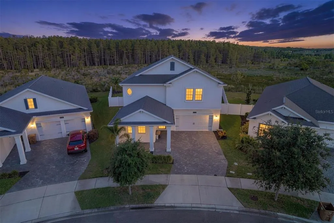
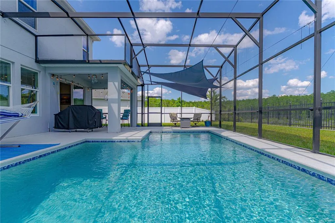
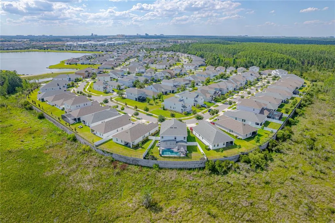
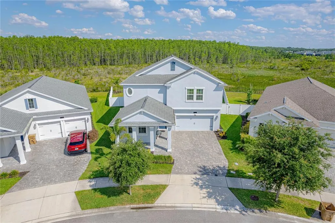
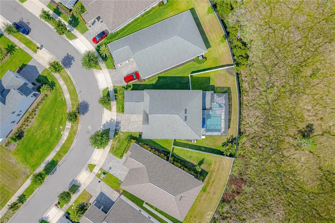
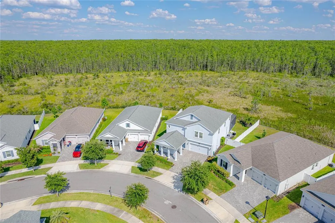
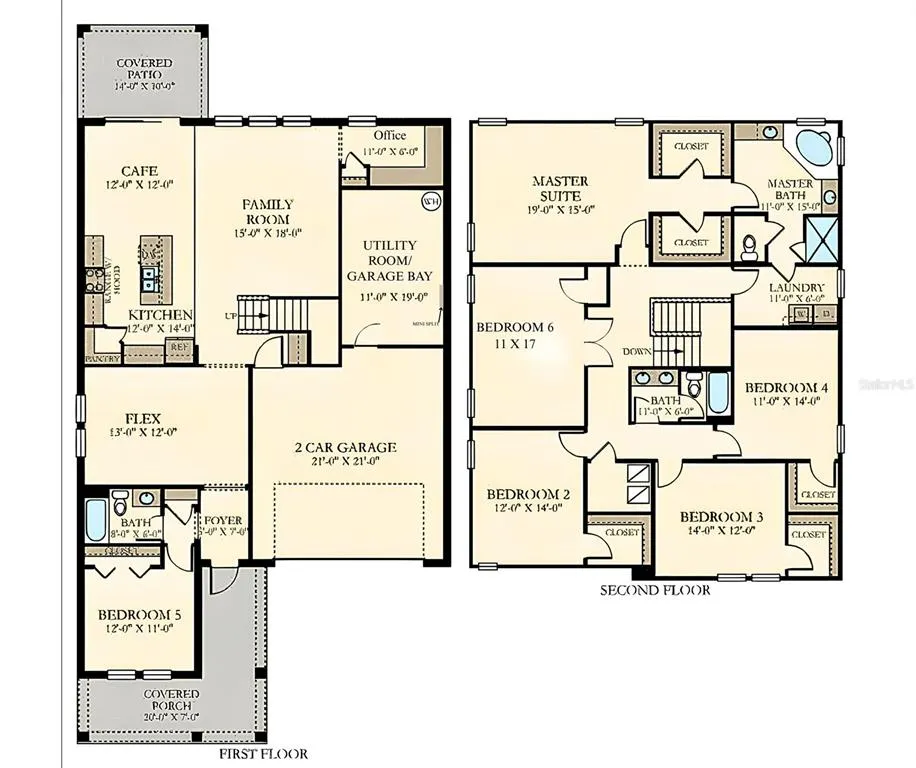
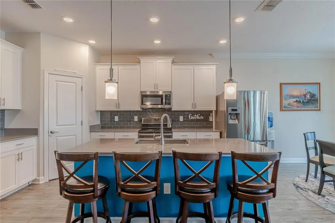
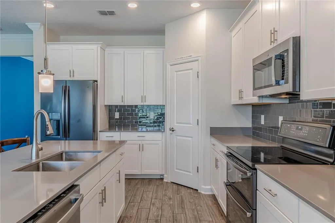
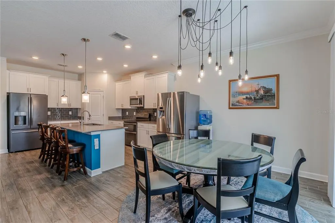
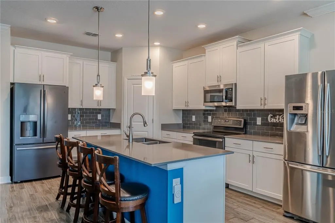
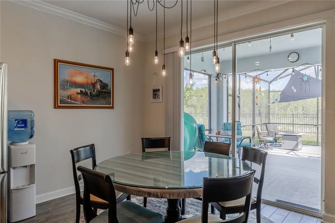
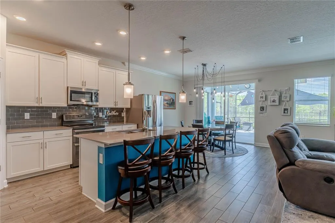
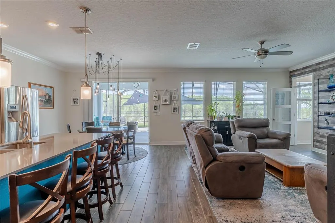
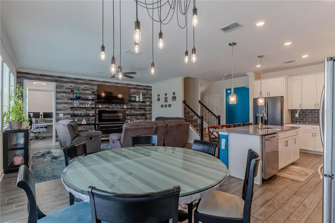
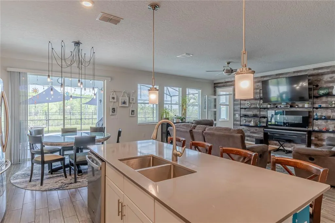
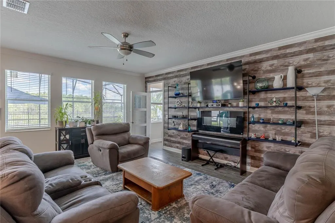
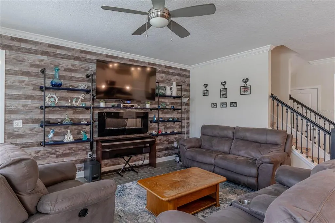
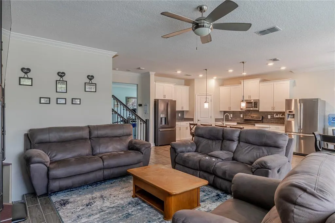
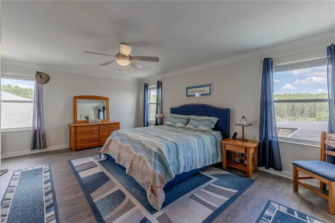
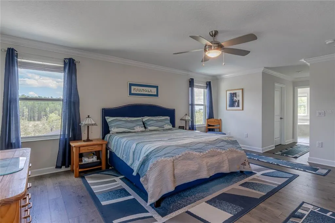
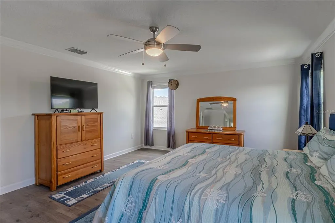
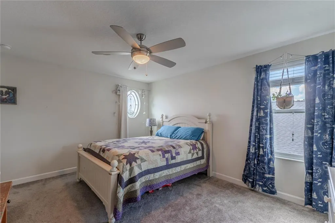
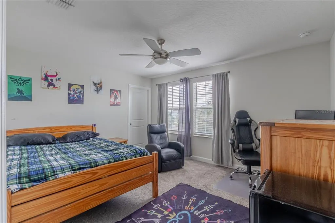
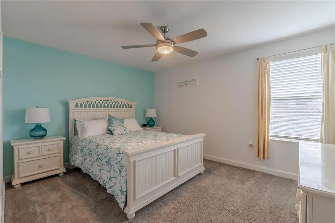
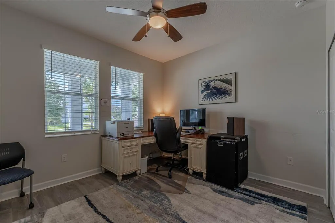
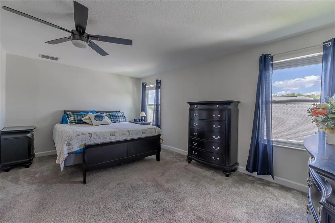
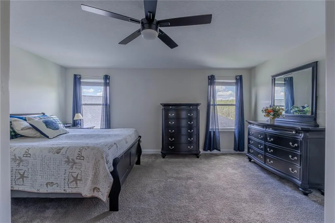
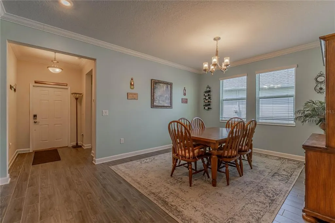
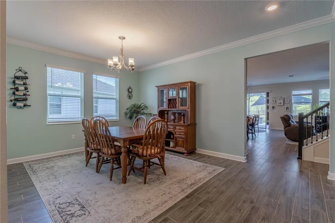
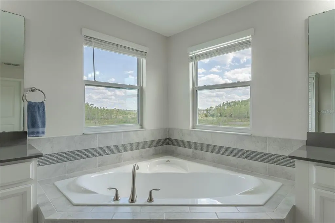
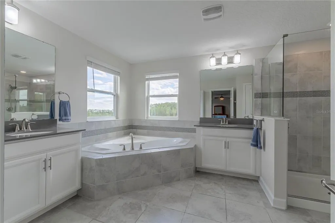
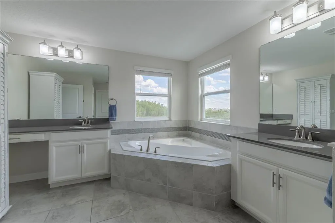
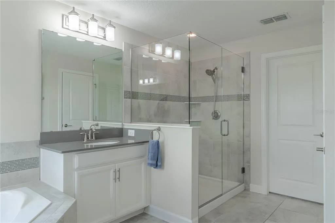
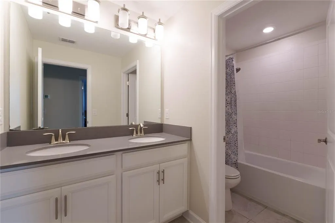
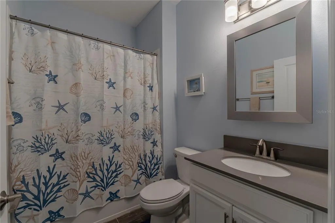
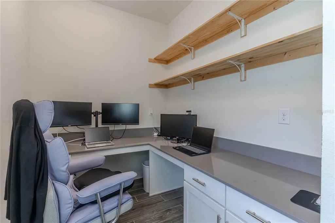
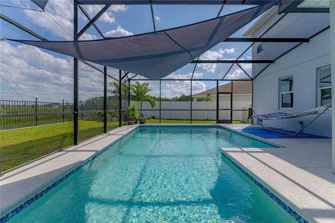
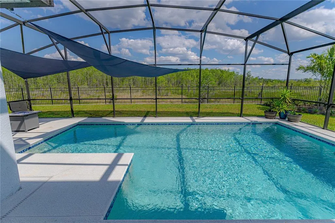
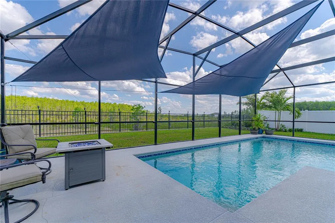
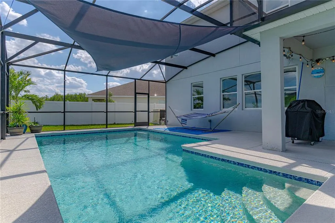
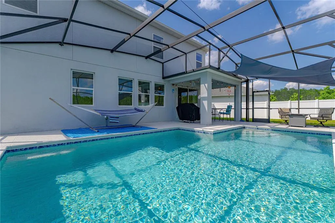
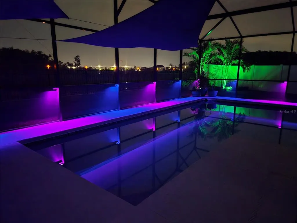
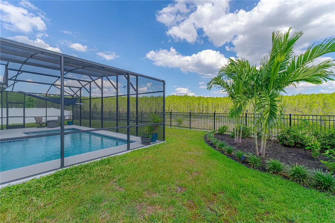
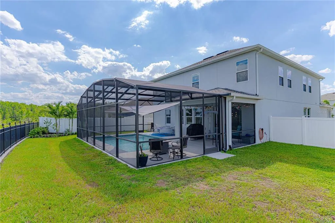
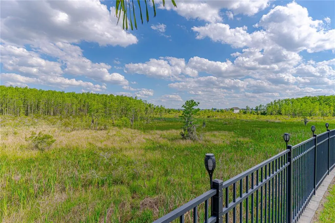
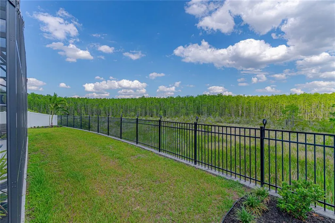
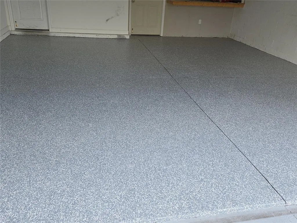
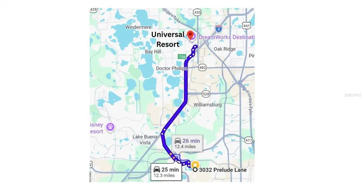
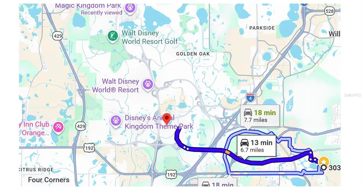
Do not miss this rare opportunity to own one of Storey Lake’s standout homes. This exceptional 6-bedroom upgraded smart home in the gated residential community of Reflections delivers resort-style comfort, impressive value, and everyday peace of mind in one unforgettable package. From the moment you arrive, the premium corner lot, paver driveway, professionally landscaped grounds, privacy fencing, and serene wetland preserve views set the stage for something special. Inside, this move-in-ready 3,294-square-foot residence offers space, flexibility, and modern convenience throughout—just minutes from world-famous theme parks and only 7 miles from Disney. Everything is in good working condition, including all AC units, pool equipment with heat pump, two refrigerators, stove/double oven, washer/dryer, and ceiling fans. The first-floor bedroom, bath, and dining room provide an exciting potential to be converted into an extended family or next-generation living space. Enjoy quick access to top destinations, with commutes often under 25 minutes to the airport and Universal theme parks and about 15 minutes to Disney. Many visitors have called this property a “dream house,” and it is easy to see why. Your new home includes scenic backyard views, a large screened lanai, a professionally maintained heated saltwater pool, three full bathrooms, office space, utility space, and an upstairs laundry room. The outdoor living area is ready for relaxation or entertaining, complete with a 230V box for a future hot tub. Thoughtful upgrades continue throughout the home, including smart lighting, climate control, security features, garage door automation, upgraded first-floor tile, a mini-split in the tandem garage bay, Ox Floor sealed garage bays, an upgraded glass walk-in shower, ceiling fans in every bedroom and living area, and laminate flooring with crown molding in the primary bedroom. The low HOA fee of $248.78/month adds even more value by including access to the community gym, pool, playground, phone, internet, TV, garbage disposal, recycling disposal, and dog park. With its outstanding location near theme parks, desirable community amenities, and strong long-term rental potential, this property offers an exciting opportunity as your next dream home or long-term investment property. Selling Realtor has personal interest in property.
| Elementary School | Middle School | High School |
|---|---|---|
| Floral Ridge Elementary Elementary School | Celebration K-8 Middle School | Celebration High High School |
| Price History | |
|---|---|
| 5/29/2026 | Listed $807,000 |
| 6/11/2026 | 2$792,000 |
| 6/30/2026 | 2$776,000 |
| 7/20/2026 | 3$749,900 |
| 7/30/2026 | 7$699,900 |
| 8/5/2026 | 4$674,900 |
| 8/19/2026 | 4$650,000 |
| 8/28/2026 | 4$625,000 |
General Features
| Sewer | Public Sewer |
|---|---|
| Heating | Central,Heat Pump |
| Cooling | Central Air,Mini-Split Unit(s) |
| Utilities | BB/HS Internet Available,Cable Available,Fiber Optics,Phone Available,Public,Sprinkler Meter,Sprinkler Recycled,Street Lights,Underground Utilities |
| Roof | Shingle |
| Appliances | Dishwasher,Disposal,Dryer,Microwave,Refrigerator,Washer |
| Zoning | PD |
| HOA Fee | 248.78 |
| Garage Spaces | 3 |
| Association Fee Includes | Community Pool,Internet,Recreational Facilities,Trash |
| Patio/Porch Features | Covered,Front Porch,Patio,Rear Porch,Screened |
| Pool Features | Deck,Gunite,Heated,In Ground,Pool Alarm,Salt Water,Screen Enclosure |
| Construction Materials | Block,Stucco,Vinyl Siding,Wood Frame |
| Pets Allowed | Cats OK,Dogs OK,Yes |
| Year Built | 2019 |
| View | Trees/Woods |
| Levels | Two |
| Property Subtype | Single Family Residence |
| Tax Year | 2025 |
| Ownership | Fee Simple |
| Community Features | Clubhouse,Community Mailbox,Dog Park,Fitness Center,Gated Community - No Guard,Irrigation-Reclaimed Water,Park,Playground,Pool |
| Assoc Fee Paid Per | Monthly |
| County | Osceola |
| New Construction | false |
| Property Type | Residential |
| Association Amenities | Cable TV,Fence Restrictions,Fitness Center,Gated,Park,Pool,Recreation Facilities,Security |
| Attached Garage | true |
| Subdivision Name | STOREY LAKE PH I-3B |
| Facing Direction | Northwest |
| Garage Y/N | true |
| Total Rooms | 12 |
| Full Baths | 3 |
| Status | Active |
| Directions | From Orlando: Take 1-4 W to exit 65 for Osceola Pkwy, stay to the left - Osceola Pkwy E, Turn right onto Storey Lake Blvd, Turn left onto Fairy Tail Cir, Turn right onto Beaver Creek, Turn right onto Prelude Ln From Tampa: Take 1-4 E to exit 62 for FL-417, Use right 2 lanes for FL 417N, Take exit 3 right lane for Osceola Pkwy E, Turn right onto Storey Lake Blvd, Turn left onto Fairy Tail Cir, Turn right onto Beaver Creek, Turn right onto Prelude Ln |
| High School | Celebration High |
| City | KISSIMMEE |
| Association Name | Larissa Diaz |
| Senior Community Y/N | false |
| MLS Area | 34746 - Kissimmee (West of Town) |
| Lot Size Units | Square Feet |
| Lot Size Square Feet | 7841 |
| Carport Y/N | false |
| Listing Terms | Cash,Conventional,FHA,VA Loan |
| Elementary School | Floral Ridge Elementary |
| Land Lease Y/N | false |
| Tax Annual Amount | 8126.42 |
| Middle/Junior High School | Celebration K-8 |
| Property Condition | Completed |
| Additional Parcels Y/N | false |
| Lease Considered Y/N | true |
| Virtual Tour | https://www.propertypanorama.com/instaview/stellar/S5150542 |
| Building Area Units | Square Feet |
| Living Area Units | Square Feet |
| Standard Status | Active |
| Occupancy Type | Owner |
| TaxOtherAnnualAssessmentAmount | 2145 |
| Tax Lot | 22 |
| Legal Description | STOREY LAKE PH I-3B PB 27 PGS 169-170 LOT 22 |
| Minimum Lease | 1-2 Years |
| Water Access Y/N | false |
| Monthly HOA Amount | 248.78 |
| Additional Rooms | Inside Utility |
| Water View Y/N | false |
| Flood Zone Code | X500 |
| In Law Suite YN | false |
| Flood Zone Code X500 | Yes |
| DockY/N | false |
Interior Features
| Interior Amenities | Ceiling Fan(s),Crown Molding,Eating Space In Kitchen,In Wall Pest System,Kitchen/Family Room Combo,Open Floorplan,PrimaryBedroom Upstairs,Smart Home,Solid Surface Counters |
|---|---|
| Flooring | Carpet,Ceramic Tile,Laminate |
| Furnished Y/N | Unfurnished |
| Total Stories | 2 |
| Air Conditioning Y/N | true |
| Heating Y/N | true |
| Fireplace Y/N | false |
| Laundry Features | Electric Dryer Hookup,Laundry Room |
| Total Bedrooms | 6 |
| LivingAreaSource | Public Records |
| Total Baths | 3 |
Exterior Features
| Exterior Amenities | Irrigation System,Rain Gutters,Sidewalk,Sliding Doors,Sprinkler Metered |
|---|---|
| Vegetation | Wooded |
| Fencing | Vinyl |
| Parking Features | Converted Garage,Driveway,Garage Door Opener,Ground Level |
| Lot Features | Conservation Area,Landscaped,Sidewalk |
| Water Source | Public |
| Lot Size Area | 7841 |
| Foundation Details | Slab |
| Spa | false |
| Building Area Total | 4144 |
| Lot Size Acres | 0.18 |
| Road Surface Type | Paved,Asphalt |
| Private Pool | true |
| Waterfront Y/N | false |
| Covered Spaces | 3 |
| Road Frontage Type | Street Paved |
Amenities
- Foreclosure
- Views
- Short Sale
- New Construction
- Adult 55+
- Lease To Own
- No HOA Fees
- Furnished
- Primary On Main
- Air Conditioning
- Seller Finance
- Green
- Fixer Upper
- Horse
- Golf
- Fireplace
- Deck
- Garage
- Basement
- Pool
Property vs Single Family Average in 34746
Price
Taxes
Year Built
 Copyright © MFRMLS.com All information deemed reliable but not guaranteed. All properties are subject to prior sale, change or withdrawal. Neither listing broker(s) or information provider(s) shall be responsible for any typographical errors, misinformation, misprints and shall be held totally harmless. Listing(s) information is provided for consumers personal, non-commercial use and may not be used for any purpose other than to identify prospective properties consumers may be interested in purchasing. Information on this site was last updated Last updated on September 13, 2026 10:15 AM UTC The listing information on this page last changed on Last updated on September 13, 2026 10:15 AM UTCd. The data relating to real estate for sale on this website comes in part from the Internet Data Exchange program of MFR MLS.
All information deemed reliable but not guaranteed. All properties are subject to prior sale, change or withdrawal. Neither listing broker(s) or information provider(s) shall be responsible for any typographical errors, misinformation, misprints and shall be held totally harmless. Listing(s) information is provided for consumers personal, non-commercial use and may not be used for any purpose other than to identify prospective properties consumers may be interested in purchasing.
Updated on September 13, 2026 10:15 AM UTC
Copyright © MFRMLS.com All information deemed reliable but not guaranteed. All properties are subject to prior sale, change or withdrawal. Neither listing broker(s) or information provider(s) shall be responsible for any typographical errors, misinformation, misprints and shall be held totally harmless. Listing(s) information is provided for consumers personal, non-commercial use and may not be used for any purpose other than to identify prospective properties consumers may be interested in purchasing. Information on this site was last updated Last updated on September 13, 2026 10:15 AM UTC The listing information on this page last changed on Last updated on September 13, 2026 10:15 AM UTCd. The data relating to real estate for sale on this website comes in part from the Internet Data Exchange program of MFR MLS.
All information deemed reliable but not guaranteed. All properties are subject to prior sale, change or withdrawal. Neither listing broker(s) or information provider(s) shall be responsible for any typographical errors, misinformation, misprints and shall be held totally harmless. Listing(s) information is provided for consumers personal, non-commercial use and may not be used for any purpose other than to identify prospective properties consumers may be interested in purchasing.
Updated on September 13, 2026 10:15 AM UTC
