

Address
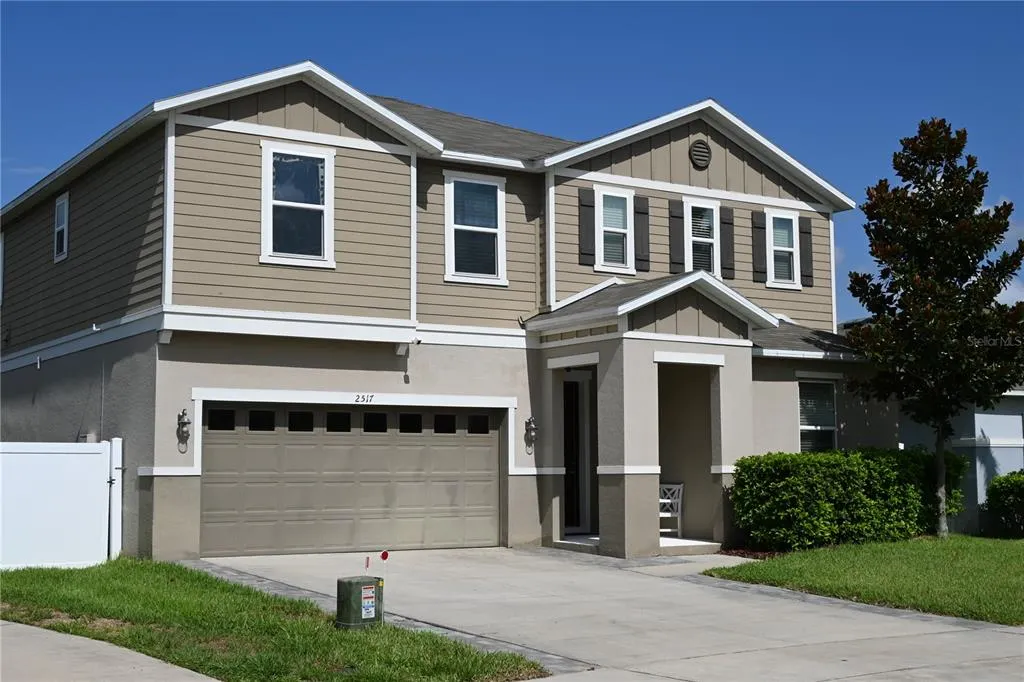
2517 Biscotto Circle, DAVENPORT, FL
Price
$ 497,000
Property Attributes
- MLS#S5153744
- TypeSingle Family
- Listing Status Active
- CountyOsceola
- CityDAVENPORT
- AreaDavenport
- NeighborhoodMAGNOLIA AT WESTSIDE PH 1
- Zip33897
- StyleSingle Family Residence
- Year Built2019
- Taxes$ 6106
- Price$ 497,000
- Bedrooms4
- Full Bathrooms3
- Half Bathrooms0
- Sqr Footage2589
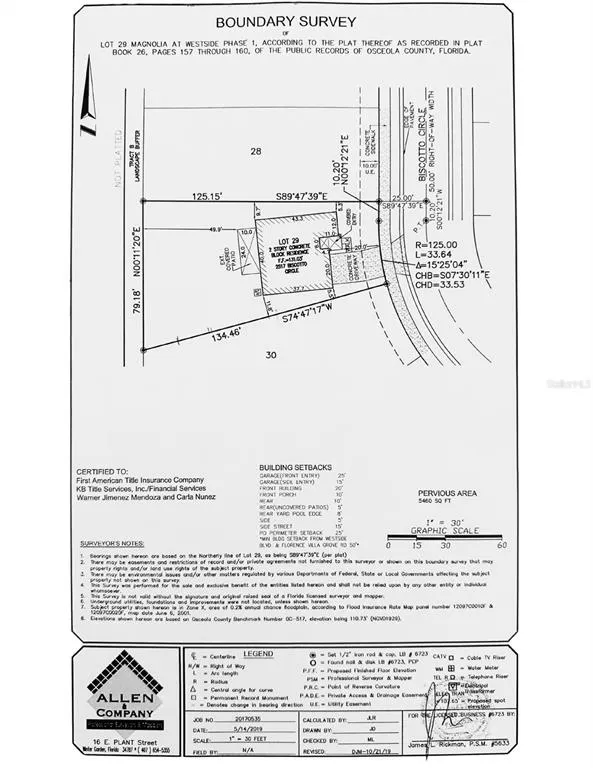
- Lot Size0.18 Acres
Data Source:
Stellar MLS
Property Description
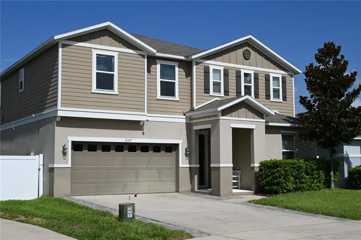
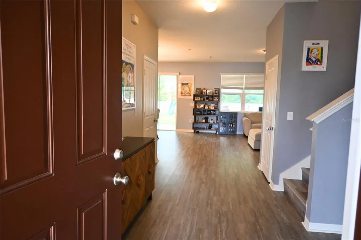
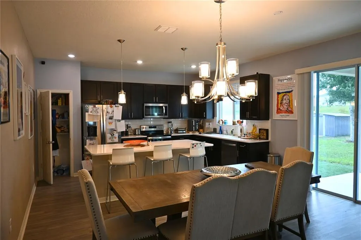
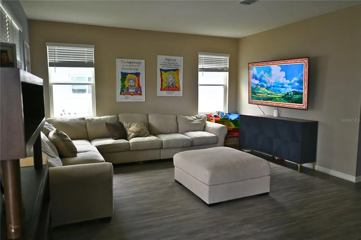
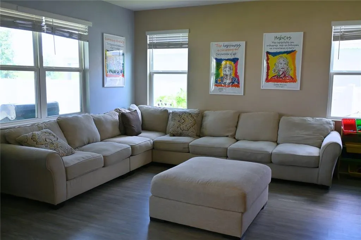
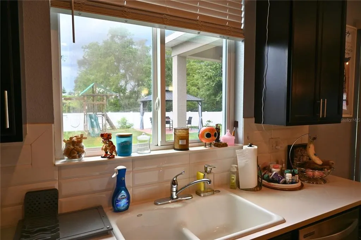
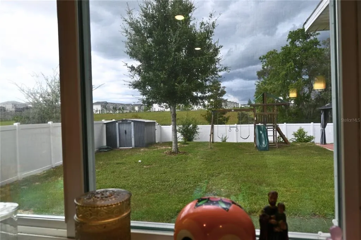
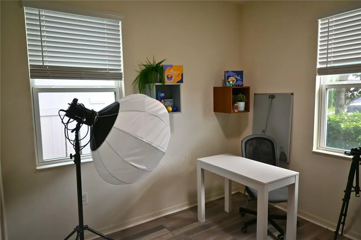
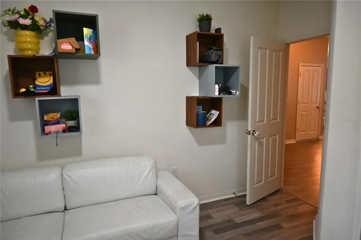
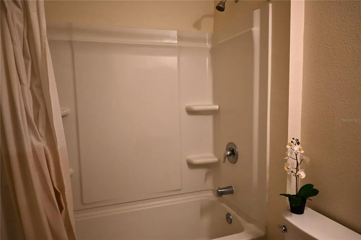
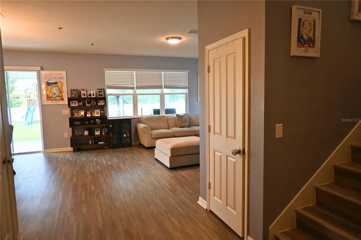
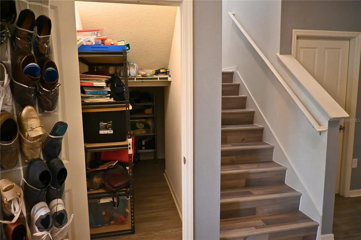
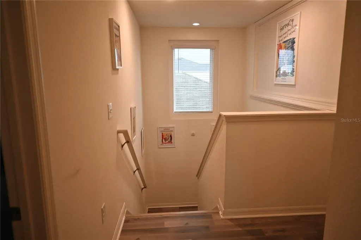
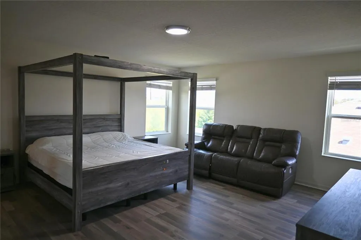
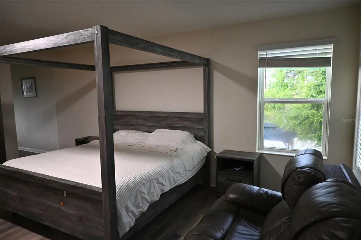
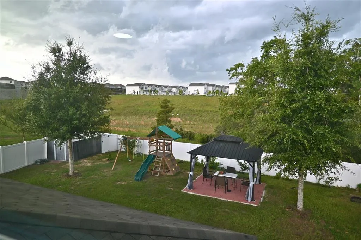
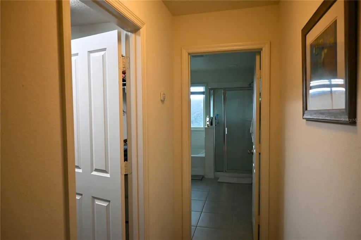
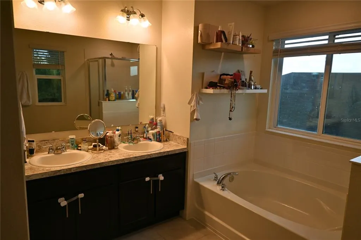
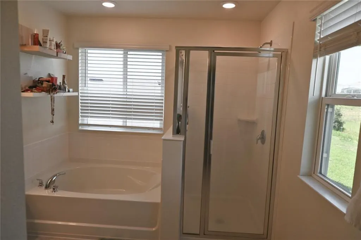
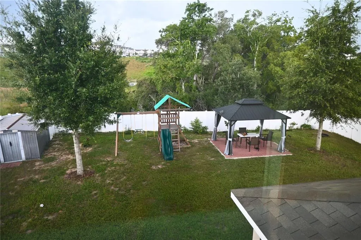
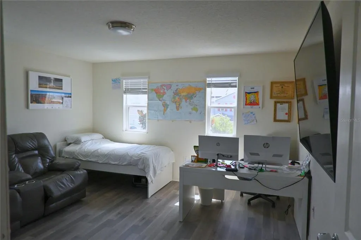
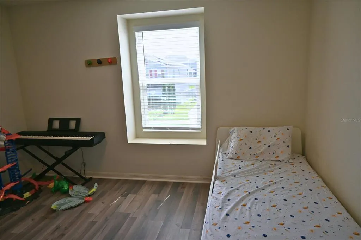
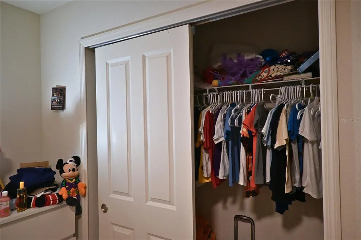
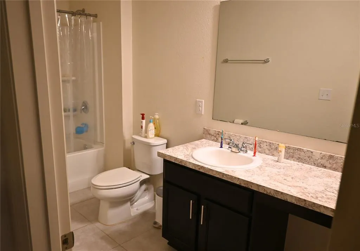
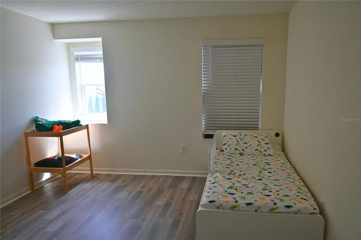
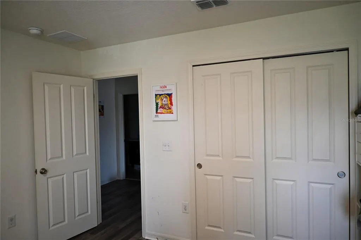
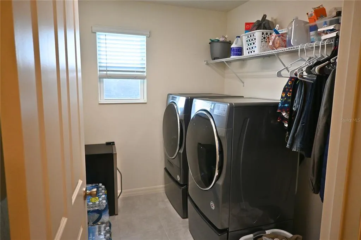
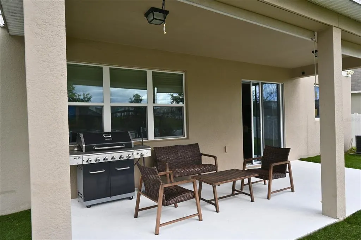
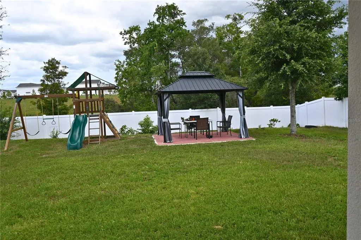
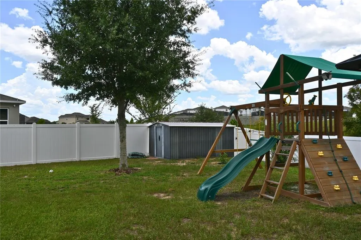
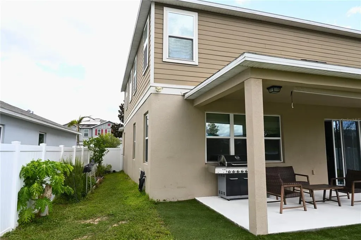
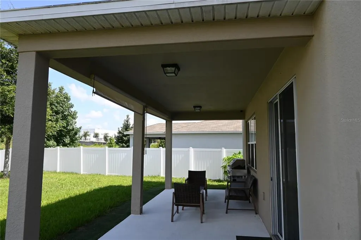
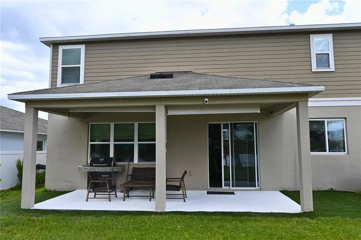
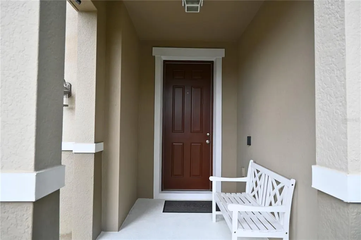
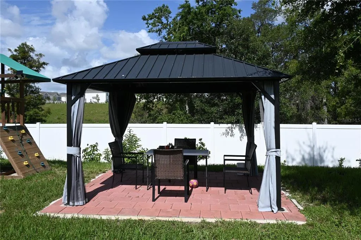
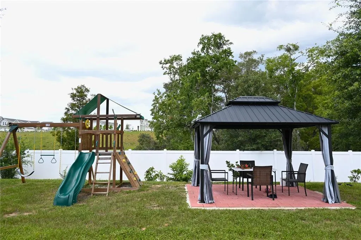
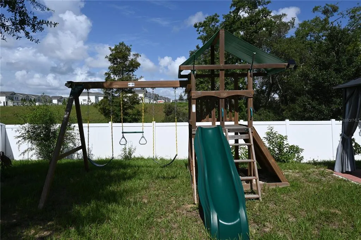
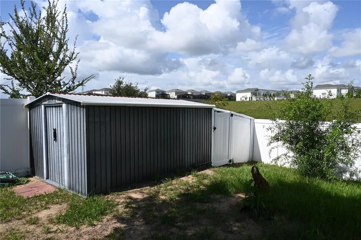
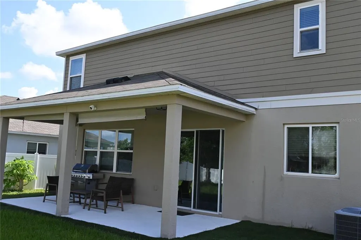
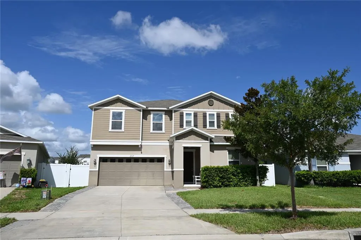
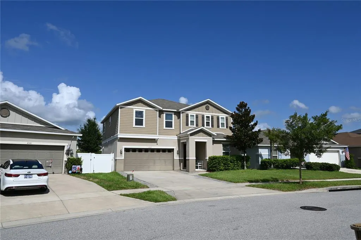
Welcome to one of the most desirable homes in Magnolia at Westside! Ideally situated on Biscotto Circle, this beautiful two-story residence enjoys a premium location with no rear neighbors and is uniquely positioned between two single-story homes, providing enhanced privacy and an open feel. This meticulously maintained home features 9-foot ceilings, no carpet throughout, and an abundance of natural light thanks to the maximum number of builder-upgraded windows. The flexible floor plan includes a first-floor bedroom and full bathroom, plus a dedicated office that can easily serve as a 5th bedroom. Enjoy outdoor living at its finest with a fully fenced backyard, extended covered patio, pergola, two storage sheds, and automatic irrigation systems in both the front and rear yards. Additional highlights include St. Augustine sod in the front yard, a convenient storage area beneath the staircase, and numerous upgrades throughout the home. Located just minutes from US-27 and US-192, this property offers easy access to Walt Disney World, shopping, dining, golf, and Central Florida's premier attractions while maintaining the tranquility of a residential community with no short-term rentals permitted. Don't miss this rare opportunity to own one of the best-located homes in Magnolia at Westside! Approximate driving times: Northeast Regional Park (5 min) Walmart (8 min), Disney (20 min), Margaritaville (15 min), ChampionsGate (15 min), Posner Park (10 min), and Orlando International Airport (40 min).
| Elementary School | Middle School | High School |
|---|---|---|
| Westside K-8 Elementary School | West Side Middle School | Celebration High High School |
| Price History | |
|---|---|
| 7/20/2026 | Listed $497,000 |
General Features
| Sewer | Public Sewer |
|---|---|
| Heating | Electric |
| Cooling | Central Air |
| Utilities | Cable Connected,Electricity Connected,Phone Available,Sewer Connected,Water Connected |
| Roof | Shingle |
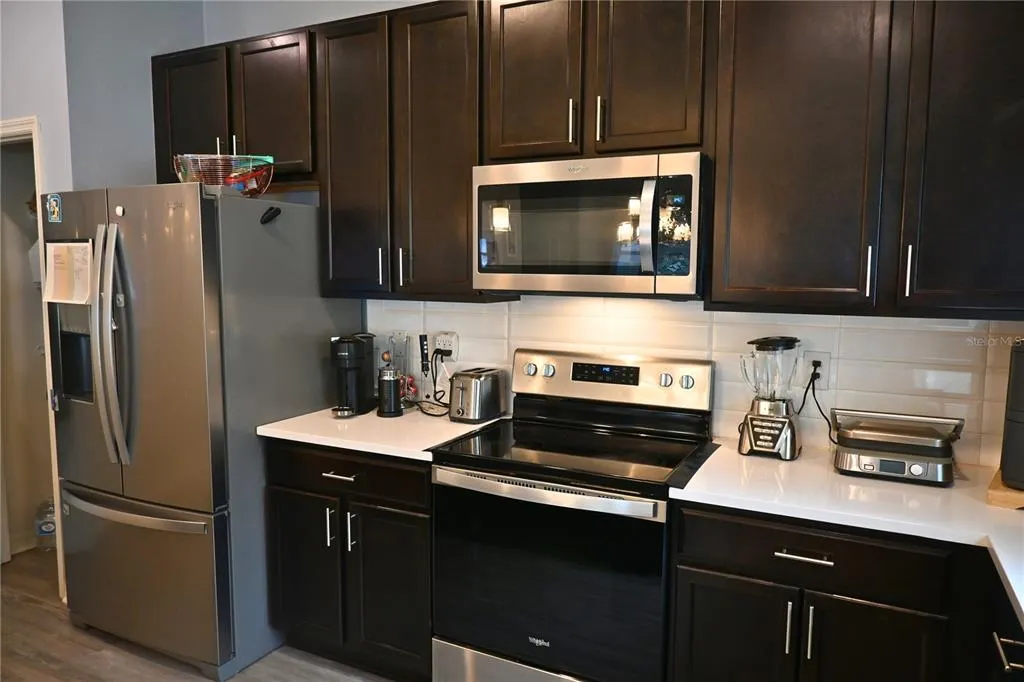
| Appliances | Dishwasher,Disposal,Dryer,Microwave,Range,Washer |
| Zoning | SFMF |
| HOA Fee | 205 |
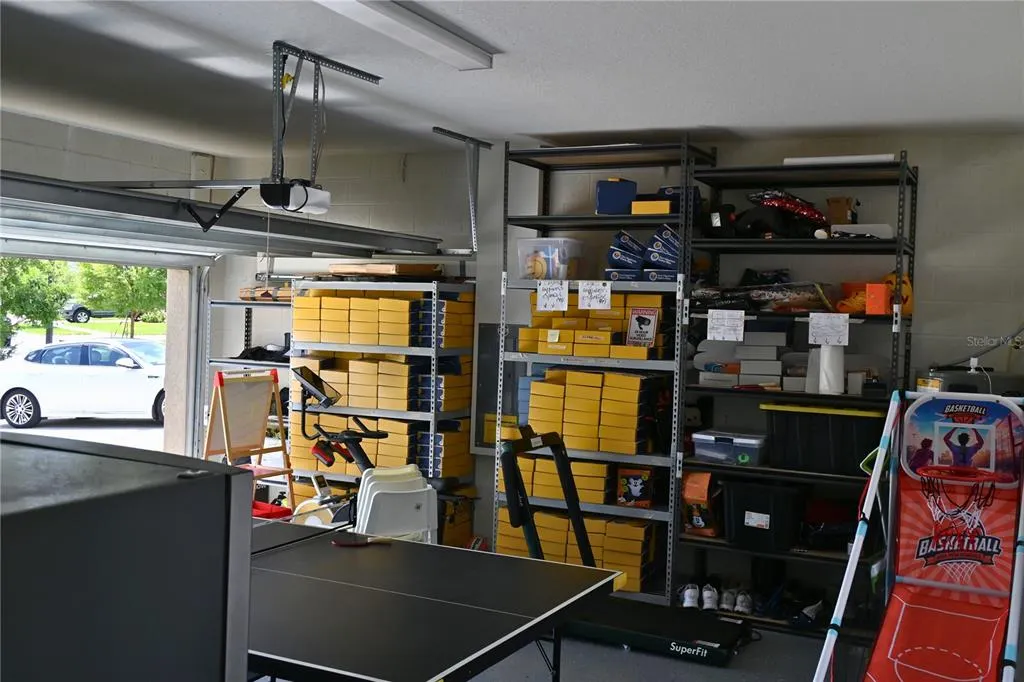
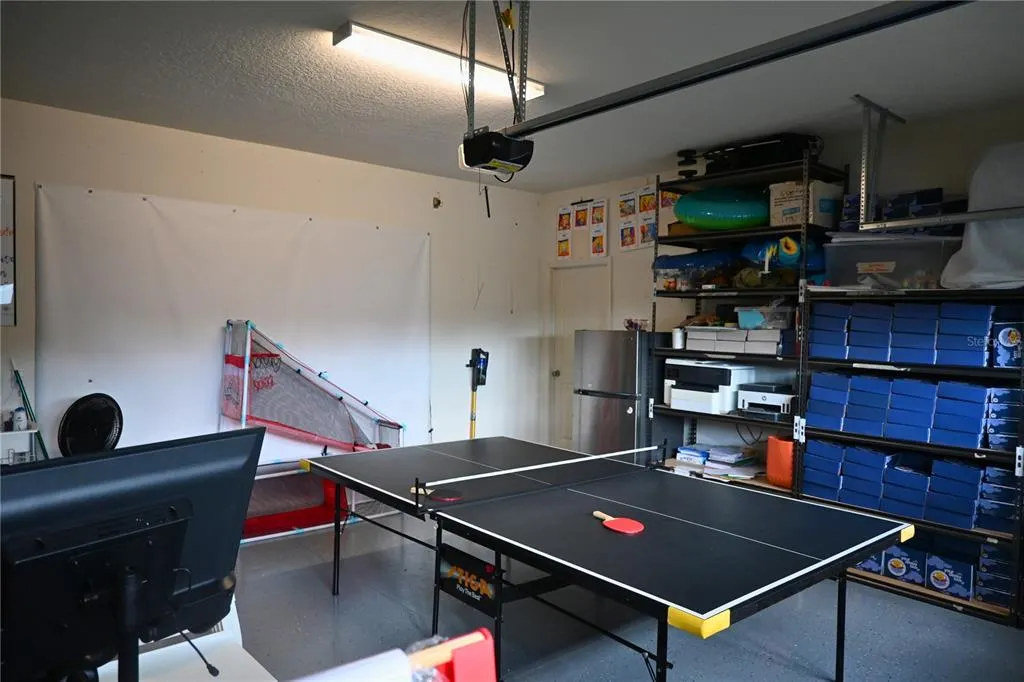
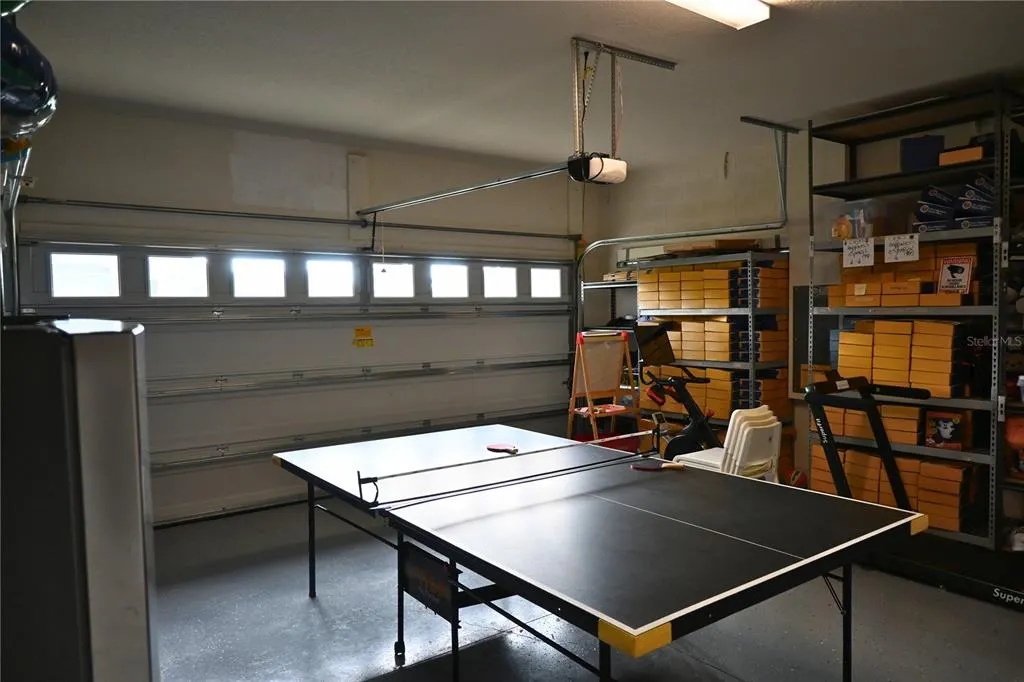
| Garage Spaces | 4 |
| Association Fee Includes | Cable TV,Community Pool,Internet |
| Patio/Porch Features | Covered,Rear Porch |
| Construction Materials | Block,Stucco,Wood Frame |
| Pets Allowed | Yes |
| Year Built | 2019 |
| View | Trees/Woods |
| Levels | Two |
| Property Subtype | Single Family Residence |
| Tax Year | 2025 |
| Ownership | Fee Simple |
| Community Features | Dog Park,Playground,Pool,Sidewalks |
| Assoc Fee Paid Per | Monthly |
| County | Osceola |
| New Construction | false |
| Property Type | Residential |
| Attached Garage | true |
| Subdivision Name | MAGNOLIA AT WESTSIDE PH 1 |
| Facing Direction | East |
| Garage Y/N | true |
| Other Structures | Gazebo,Shed(s) |
| Total Rooms | 10 |
| Full Baths | 3 |
| Status | Active |
| Directions | From Orlando: I-4 East, Exit 64 to US 192 West. Turn Left on Westside Blvd. Right on Florence Villa Grove Rd. Community on your Left. |
| High School | Celebration High |
| City | DAVENPORT |
| Association Name | Empire Management Group |
| Senior Community Y/N | false |
| MLS Area | 33897 - Davenport |
| Lot Size Units | Square Feet |
| Lot Size Square Feet | 7841 |
| Carport Y/N | false |
| Listing Terms | Cash,Conventional,FHA,VA Loan |
| Elementary School | Westside K-8 |
| Land Lease Y/N | false |
| Tax Annual Amount | 6106.24 |
| Home Warranty Y/N | false |
| Middle/Junior High School | West Side |
| Additional Parcels Y/N | false |
| Lease Considered Y/N | true |
| Virtual Tour | https://www.propertypanorama.com/instaview/stellar/S5153744 |
| Building Area Units | Square Feet |
| Living Area Units | Square Feet |
| Builder Name | Kb Home |
| Standard Status | Active |
| Occupancy Type | Owner |
| Tax Lot | 29 |
| Legal Description | MAGNOLIA AT WESTSIDE PH 1 PB 26 PGS 157-160 LOT 29 |
| Minimum Lease | 1-2 Years |
| Water Access Y/N | false |
| Monthly HOA Amount | 205 |
| Additional Rooms | Bonus Room,Florida Room |
| Water View Y/N | false |
| Flood Zone Code | X |
| In Law Suite YN | false |
| Flood Zone Code X | Yes |
| DockY/N | false |
Interior Features
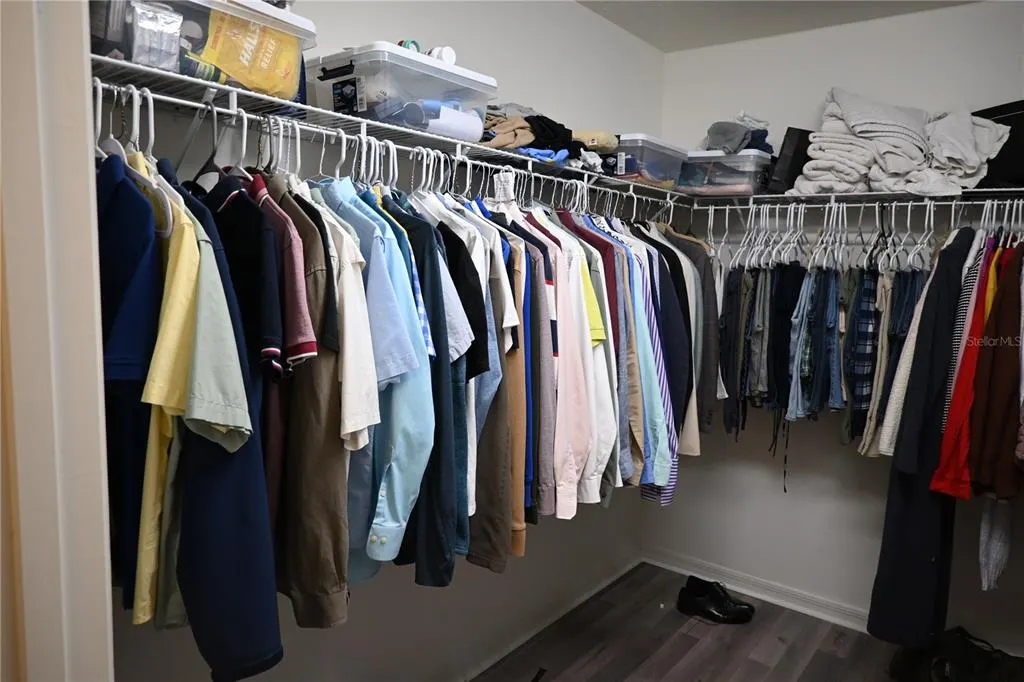
| Interior Amenities | High Ceilings,Kitchen/Family Room Combo,Open Floorplan,PrimaryBedroom Upstairs,Solid Surface Counters,Stone Counters,Walk-In Closet(s) |
|---|---|
| Flooring | Ceramic Tile,Laminate |
| Furnished Y/N | Unfurnished |
| Total Stories | 2 |
| Air Conditioning Y/N | true |
| Heating Y/N | true |
| Window Features | Double Pane Windows |
| Fireplace Y/N | false |
| Laundry Features | Laundry Room,Upper Level |
| Total Bedrooms | 4 |
| LivingAreaSource | Builder |
| Total Baths | 3 |
Exterior Features
| Exterior Amenities | Irrigation System,Lighting,Sidewalk,Sliding Doors,Storage |
|---|---|
| Fencing | Fenced |
| Water Source | Public |
| Lot Size Area | 7841 |
| Foundation Details | Slab |
| Building Area Total | 3349 |
| Lot Size Acres | 0.18 |
| Road Surface Type | Asphalt |
| Private Pool | false |
| Waterfront Y/N | false |
| Covered Spaces | 4 |
Amenities
- Foreclosure
- Views
- Short Sale
- New Construction
- Adult 55+
- Lease To Own
- No HOA Fees
- Furnished
- Primary On Main
- Air Conditioning
- Seller Finance
- Green
- Fixer Upper
- Horse
- Golf
- Fireplace
- Deck
- Garage
- Basement
- Pool
Property vs Single Family Average in 33897
Price
Taxes
Year Built
 Copyright © MFRMLS.com All information deemed reliable but not guaranteed. All properties are subject to prior sale, change or withdrawal. Neither listing broker(s) or information provider(s) shall be responsible for any typographical errors, misinformation, misprints and shall be held totally harmless. Listing(s) information is provided for consumers personal, non-commercial use and may not be used for any purpose other than to identify prospective properties consumers may be interested in purchasing. Information on this site was last updated Last updated on September 15, 2026 10:09 AM UTC The listing information on this page last changed on Last updated on September 15, 2026 10:09 AM UTCd. The data relating to real estate for sale on this website comes in part from the Internet Data Exchange program of MFR MLS.
All information deemed reliable but not guaranteed. All properties are subject to prior sale, change or withdrawal. Neither listing broker(s) or information provider(s) shall be responsible for any typographical errors, misinformation, misprints and shall be held totally harmless. Listing(s) information is provided for consumers personal, non-commercial use and may not be used for any purpose other than to identify prospective properties consumers may be interested in purchasing.
Updated on September 15, 2026 10:09 AM UTC
Copyright © MFRMLS.com All information deemed reliable but not guaranteed. All properties are subject to prior sale, change or withdrawal. Neither listing broker(s) or information provider(s) shall be responsible for any typographical errors, misinformation, misprints and shall be held totally harmless. Listing(s) information is provided for consumers personal, non-commercial use and may not be used for any purpose other than to identify prospective properties consumers may be interested in purchasing. Information on this site was last updated Last updated on September 15, 2026 10:09 AM UTC The listing information on this page last changed on Last updated on September 15, 2026 10:09 AM UTCd. The data relating to real estate for sale on this website comes in part from the Internet Data Exchange program of MFR MLS.
All information deemed reliable but not guaranteed. All properties are subject to prior sale, change or withdrawal. Neither listing broker(s) or information provider(s) shall be responsible for any typographical errors, misinformation, misprints and shall be held totally harmless. Listing(s) information is provided for consumers personal, non-commercial use and may not be used for any purpose other than to identify prospective properties consumers may be interested in purchasing.
Updated on September 15, 2026 10:09 AM UTC
