
Address
19504 Robertson Street, ORLANDO, FL
Price
$ 1,200,000
Property Attributes
- MLS#TB8539197
- TypeSingle Family
- Listing Status Active
- CountyOrange
- CityORLANDO
- AreaOrlando/Wedgefield/Rocket City/Cape Orlando
- NeighborhoodCAPE ORLANDO ESTATES
- Zip32833
- StyleSingle Family Residence
- Year Built2020
- Taxes$ 11168
- Price$ 1,200,000
- Bedrooms7
- Full Bathrooms4
- Half Bathrooms0
- Sqr Footage5463
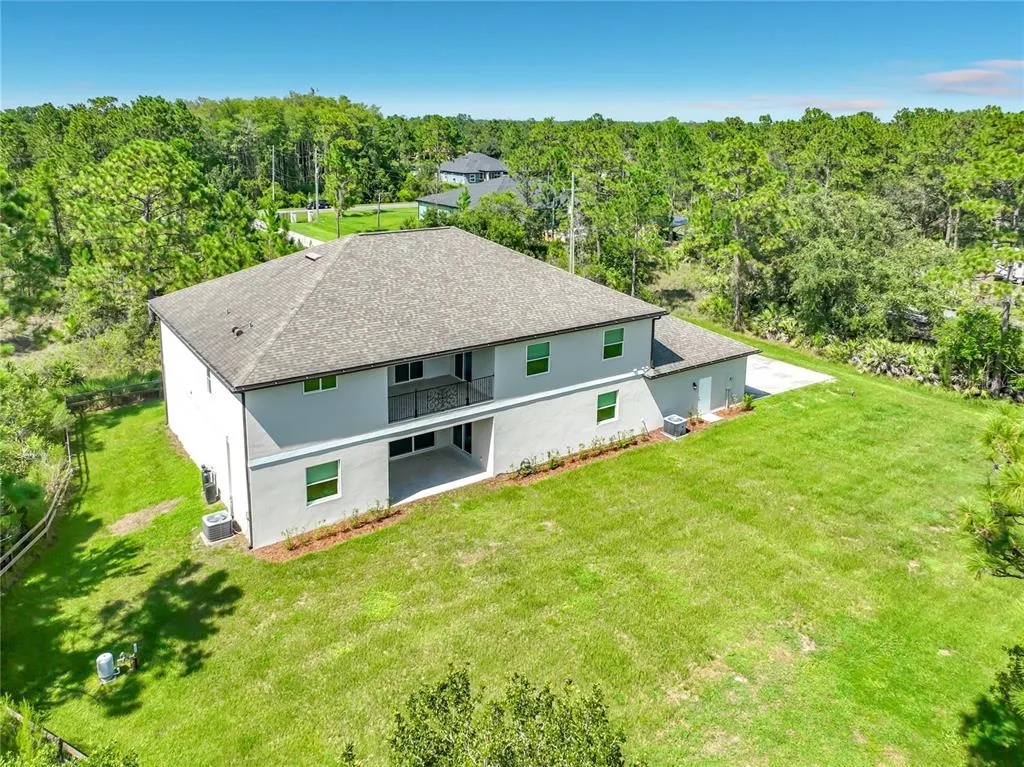
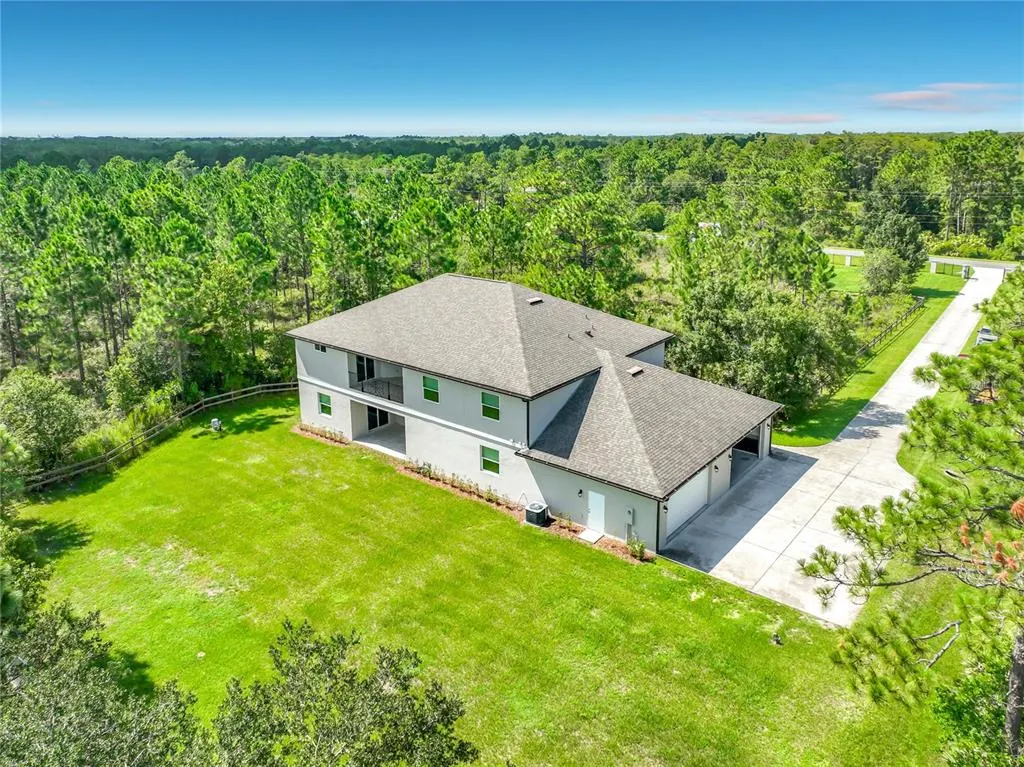
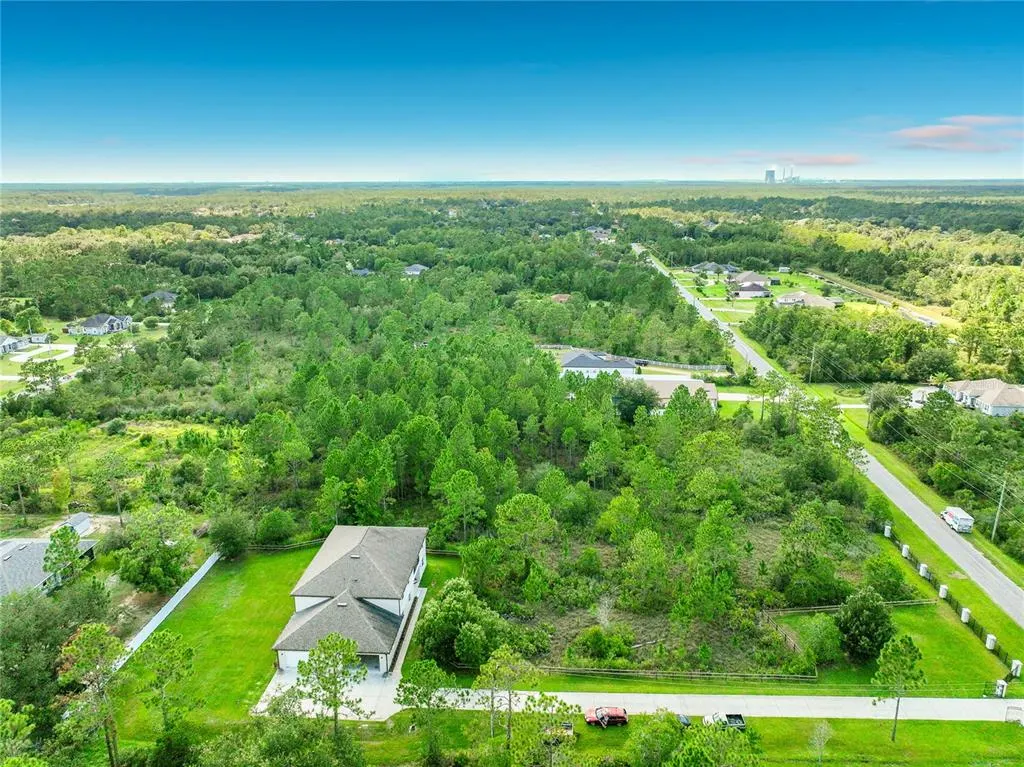
- Lot Size1.57 Acres
Data Source:
Stellar MLS
Property Description
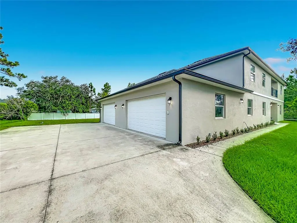
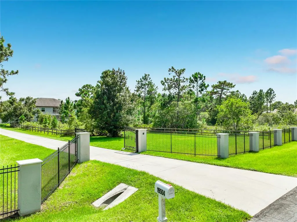
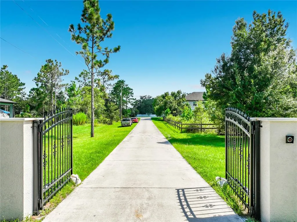
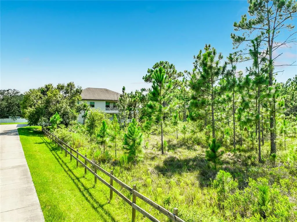
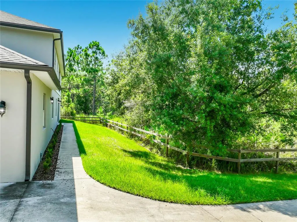
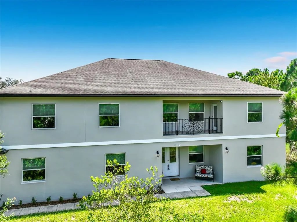
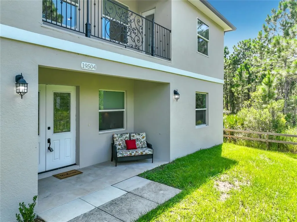
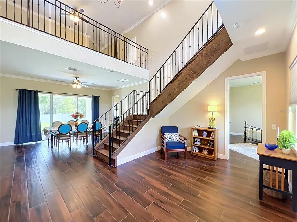
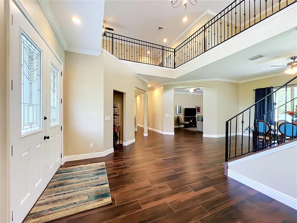
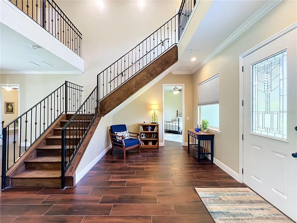
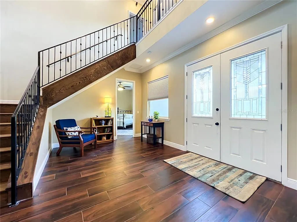
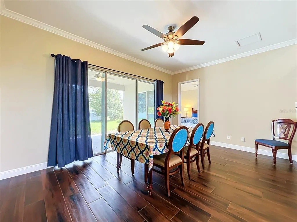
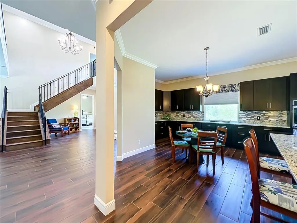
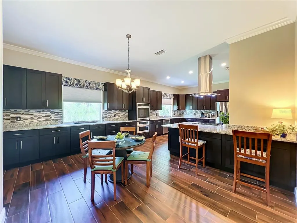
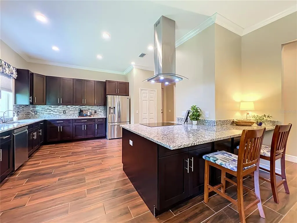
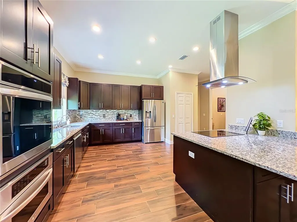
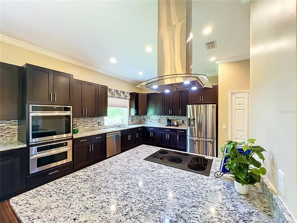
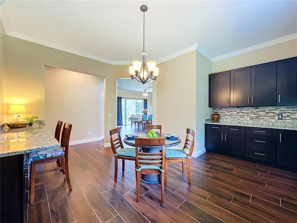
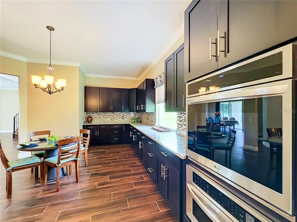

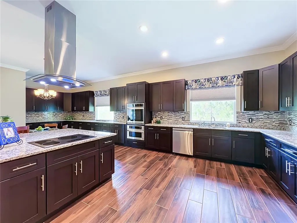
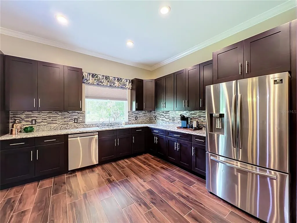
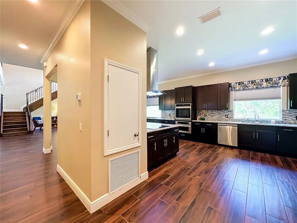
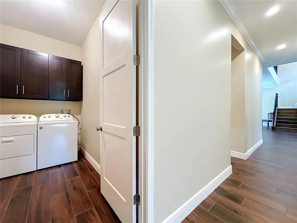
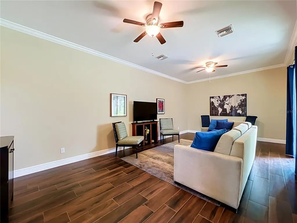
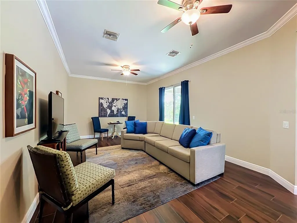
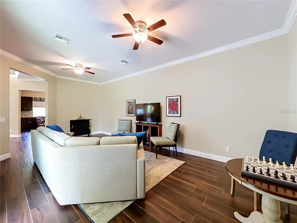
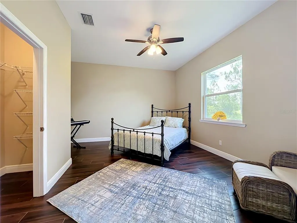
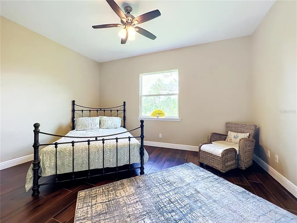
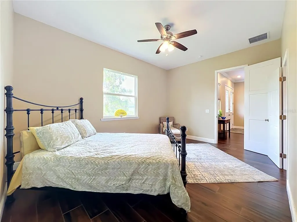
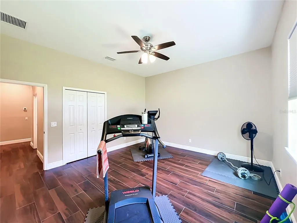
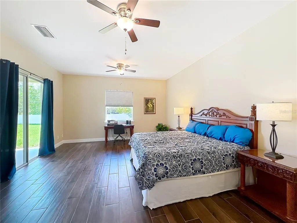
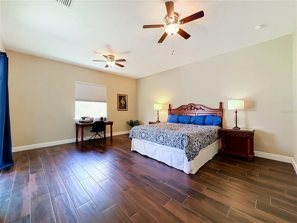
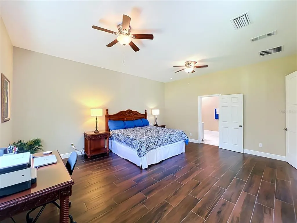
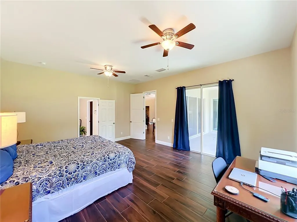
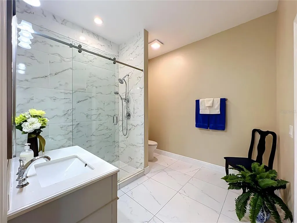
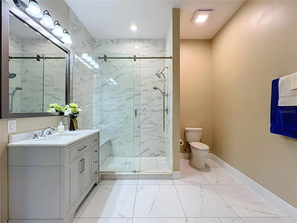
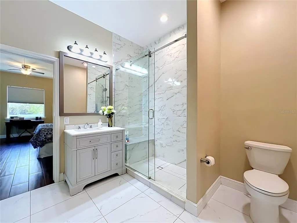
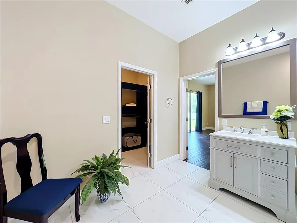
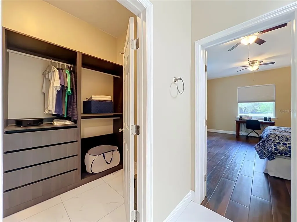
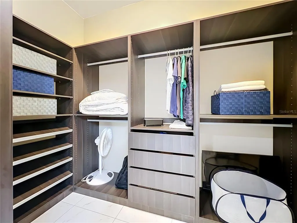
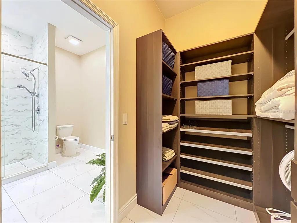
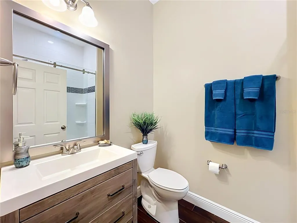
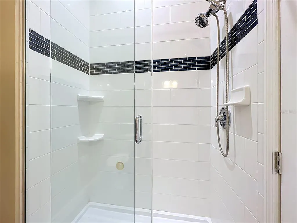
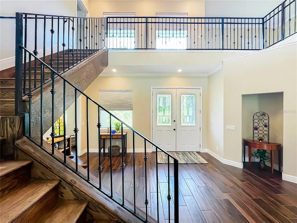
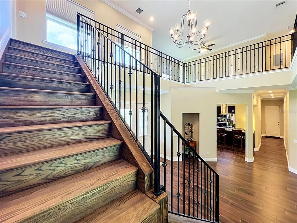
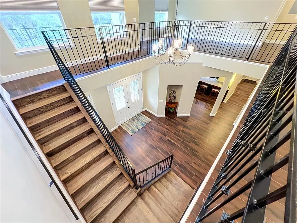
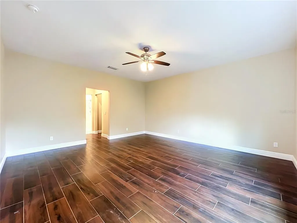
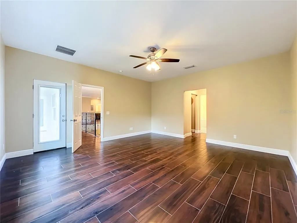
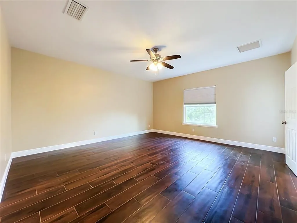
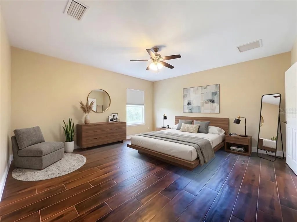
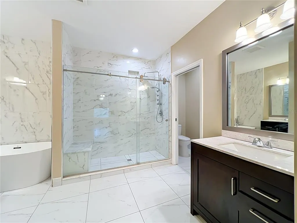
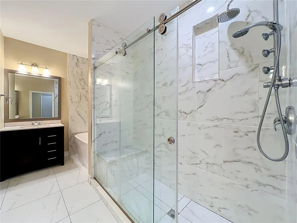
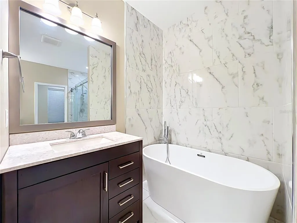
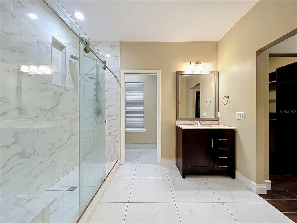
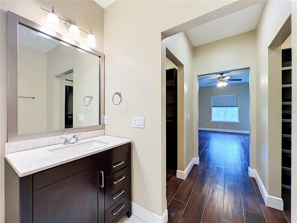
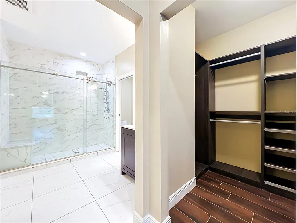
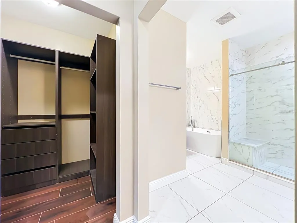
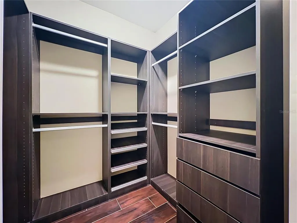
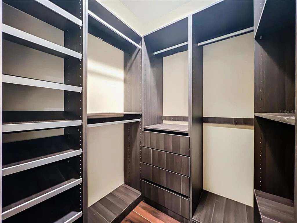
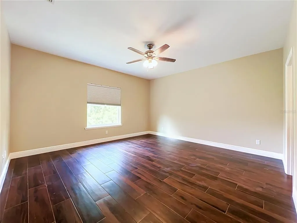
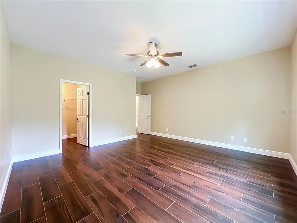
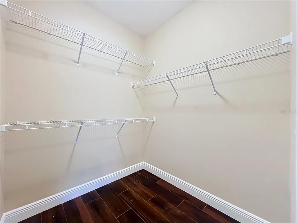
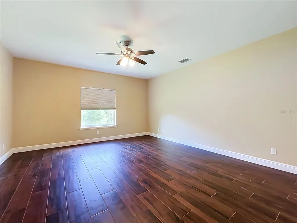
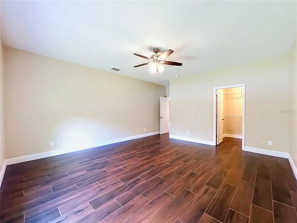
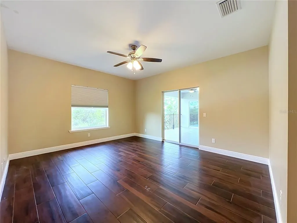
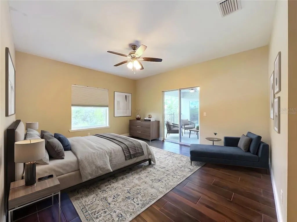
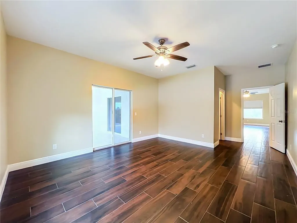
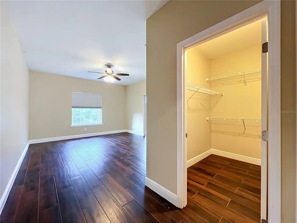
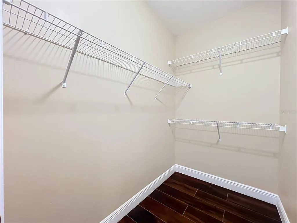
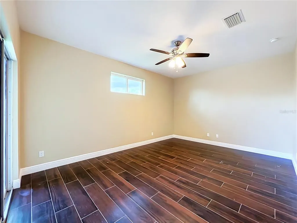
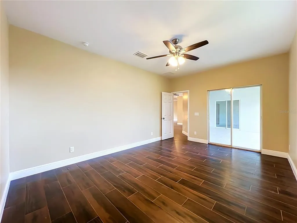
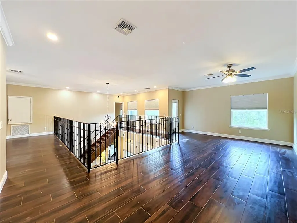
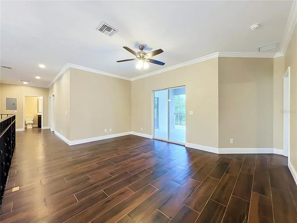
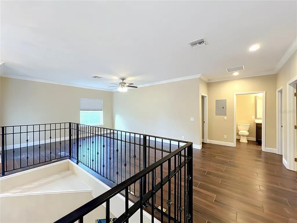
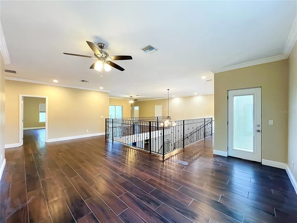
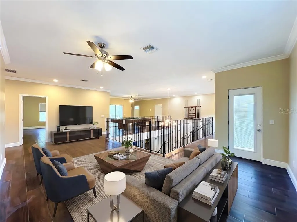
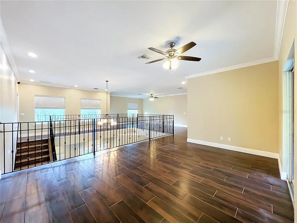
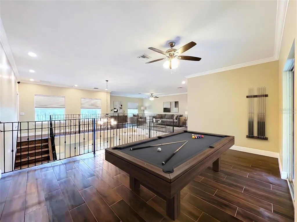
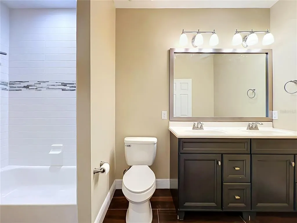
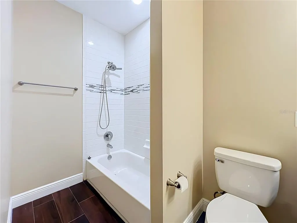
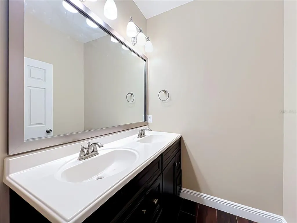
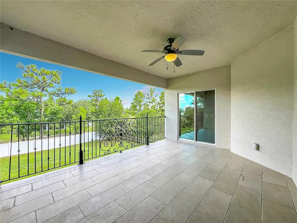
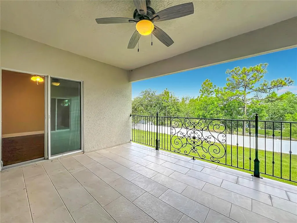
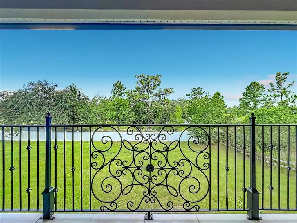
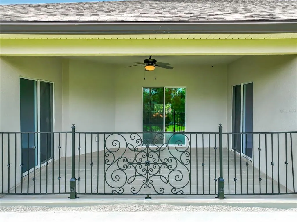
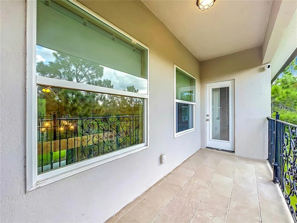
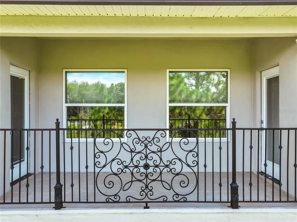
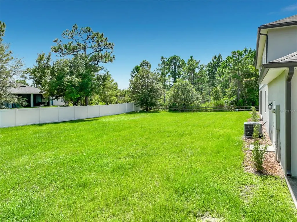
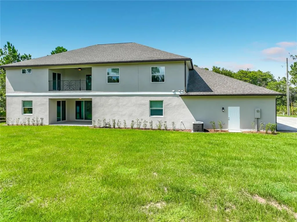
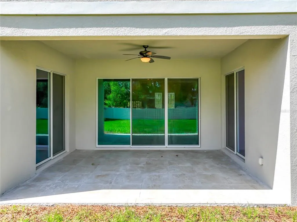
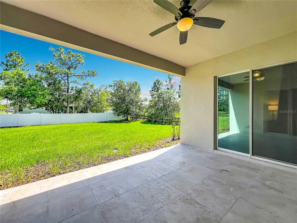
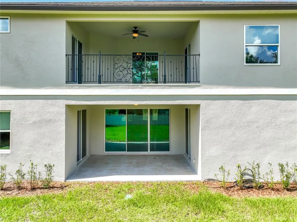
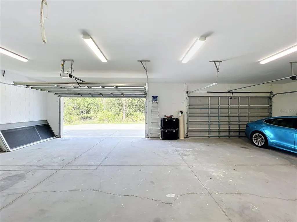
Virtually Staged. Discover the perfect blend of space, comfort, and convenience in this expansive 7- bedroom multigenerational home. Featuring two private primary suites, each with its own en-suite bath and generous closet space, this residence is ideal for extended families, guests, or those seeking additional privacy. At the heart of the home is a spacious eat-in kitchen, offering abundant room for casual dining, entertaining, and gathering with family and friends. Multiple flexible living spaces throughout the home provide endless possibilities for home offices, media rooms, playrooms, fitness areas, homeschool space, or hobby rooms tailored to your needs. Two private balconies and a spacious covered lanai provide the perfect setting for enjoying morning coffee or sunset views, outdoor dining, and year-round entertaining. Situated on 1.5 acres, the property offers privacy, open space, and room to add a pool. The 4-car garage provides exceptional storage and convenience for vehicles, recreational equipment, and more. This remarkable property offers easy access to Central Florida's premier destinations. Enjoy being less than 30 minutes from Orlando International Airport, Downtown Orlando, and Lake Nona Medical City, while also being within 45 minutes of Kennedy Space Center, Port Canaveral, and Brevard County's beautiful beaches. This one-of-a-kind home is a must see!
| Elementary School | Middle School | High School |
|---|---|---|
| Wedgefield Elementary School | Wedgefield Middle School | East River High High School |
| Price History | |
|---|---|
| 8/15/2026 | Listed $1,200,000 |
General Features
| Sewer | Septic Tank |
|---|---|
| Heating | Central,Electric,Zoned |
| Cooling | Central Air |
| Utilities | BB/HS Internet Available,Cable Available,Electricity Connected,Water Connected |
| Possession | Close Of Escrow |
| Roof | Shingle |
| Appliances | Built-In Oven,Cooktop,Dishwasher,Disposal,Electric Water Heater,Kitchen Reverse Osmosis System,Microwave,Refrigerator,Water Filtration System,Water Softener |
| Zoning | A-2 |
| Garage Spaces | 4 |
| Patio/Porch Features | Covered,Front Porch,Rear Porch |
| Construction Materials | Block,Stucco |
| Pets Allowed | Cats OK,Dogs OK,Yes |
| Year Built | 2020 |
| View | Trees/Woods |
| Levels | Two |
| Property Subtype | Single Family Residence |
| Tax Year | 2025 |
| Ownership | Fee Simple |
| Community Features | Golf |
| County | Orange |
| New Construction | false |
| Property Type | Residential |
| Attached Garage | true |
| Subdivision Name | CAPE ORLANDO ESTATES |
| Facing Direction | North |
| Garage Y/N | true |
| Total Rooms | 15 |
| Full Baths | 4 |
| Status | Active |
| Directions | From 528 East, take Exit 24, Dallas Blvd. Turn Left on Dallas, in 1/2 mile turn Right on Sabal St, then 1st Left on Brentford Ave, then 1st Right on Robertson St. 19504 Robertson is about 1/4 mile ahead on Right. |
| High School | East River High |
| City | ORLANDO |
| Senior Community Y/N | false |
| MLS Area | 32833 - Orlando/Wedgefield/Rocket City/Cape Orlando |
| Lot Size Units | Acres |
| Lot Size Square Feet | 68389 |
| Carport Y/N | false |
| Listing Terms | Cash,Conventional,VA Loan |
| Elementary School | Wedgefield |
| Land Lease Y/N | false |
| Tax Annual Amount | 11168.67 |
| Middle/Junior High School | Wedgefield |
| Additional Parcels Y/N | false |
| Lease Considered Y/N | true |
| Virtual Tour | https://www.propertypanorama.com/instaview/stellar/TB8539197 |
| Building Area Units | Square Feet |
| Living Area Units | Square Feet |
| Standard Status | Active |
| Occupancy Type | Owner |
| Tax Lot | 85 |
| Virtual Tour | https://www.homes.com/property/19504-robertson-st-orlando-fl/vhb0dk486pczt/?dk=dq28y135cgmec&tab=1&utm_source=Homes&utm_medium=email&utm_campaign=HM_PDT_B2B_ALL_MatterportNowLive_20250108&utm_id=98200939-f21b-f111-a5f8-5cba2c705840&utm_content=cta |
| Legal Description | CAPE ORLANDO ESTATES UNIT 7A 3/103 LOT 1 BLK 85 |
| Minimum Lease | No Minimum |
| Water Access Y/N | false |
| Additional Rooms | Great Room,Media Room,Storage Rooms |
| Water View Y/N | false |
| Flood Zone Code | X |
| In Law Suite YN | false |
| Flood Zone Code X | Yes |
Interior Features
| Interior Amenities | Ceiling Fan(s),Crown Molding,Eating Space In Kitchen,High Ceilings,Primary Bedroom Main Floor,PrimaryBedroom Upstairs,Split Bedroom,Stone Counters,Thermostat,Walk-In Closet(s) |
|---|---|
| Flooring | Porcelain Tile |
| Furnished Y/N | Unfurnished |
| Air Conditioning Y/N | true |
| Heating Y/N | true |
| Window Features | Blinds |
| Fireplace Y/N | false |
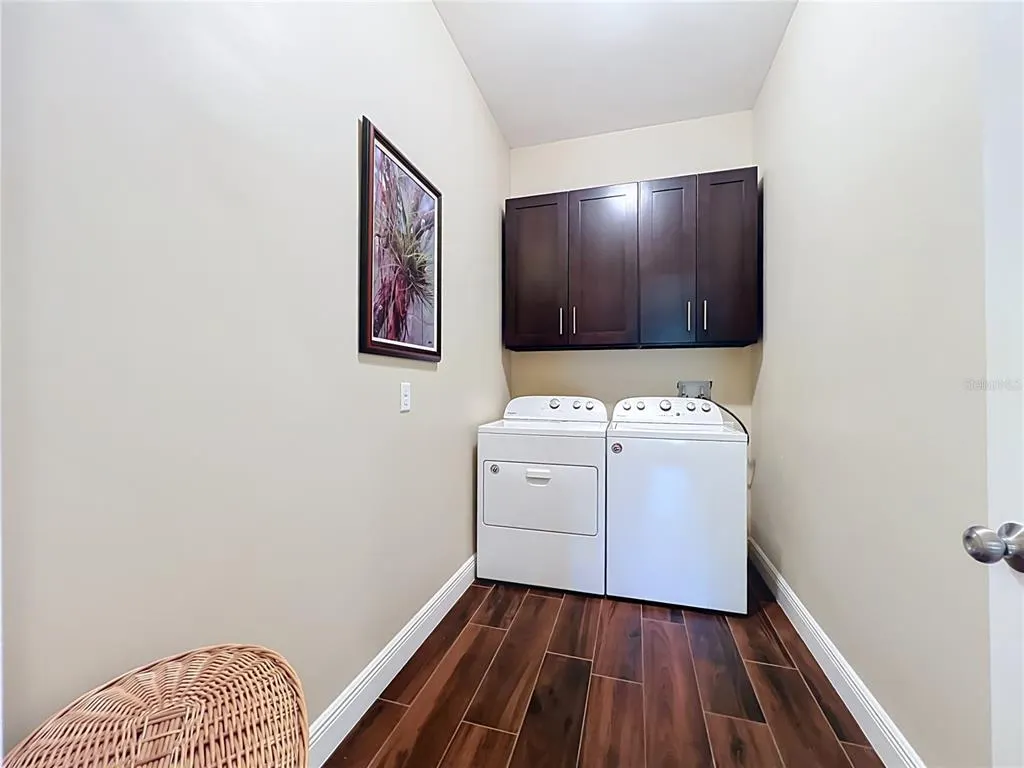
| Laundry Features | Electric Dryer Hookup,Inside,Laundry Room,Washer Hookup |
| Total Bedrooms | 7 |
| LivingAreaSource | Public Records |
| Total Baths | 4 |
Exterior Features
| Exterior Amenities | Balcony,Rain Gutters,Sliding Doors |
|---|---|
| Vegetation | Wooded |
| Fencing | Other,Vinyl |
| Parking Features | Driveway,Garage Door Opener,Garage Faces Side |
| Water Source | Private,Well |
| Lot Size Area | 1.57 |
| Foundation Details | Slab |
| Spa | false |
| Building Area Total | 7353 |
| Lot Dimensions | 180 x 380 |
| Lot Size Acres | 1.57 |
| Road Surface Type | Paved |
| Private Pool | false |
| Waterfront Y/N | false |
| Covered Spaces | 4 |
| Road Frontage Type | Street Paved |
| Road Responsibility | Public Maintained Road |
Amenities
- Foreclosure
- Views
- Short Sale
- New Construction
- Adult 55+
- Lease To Own
- No HOA Fees
- Furnished
- Primary On Main
- Air Conditioning
- Seller Finance
- Green
- Fixer Upper
- Horse
- Golf
- Fireplace
- Deck
- Garage
- Basement
- Pool
Property vs Single Family Average in 32833
Price
Taxes
Year Built
 Copyright © MFRMLS.com All information deemed reliable but not guaranteed. All properties are subject to prior sale, change or withdrawal. Neither listing broker(s) or information provider(s) shall be responsible for any typographical errors, misinformation, misprints and shall be held totally harmless. Listing(s) information is provided for consumers personal, non-commercial use and may not be used for any purpose other than to identify prospective properties consumers may be interested in purchasing. Information on this site was last updated Last updated on September 17, 2026 10:38 AM UTC The listing information on this page last changed on Last updated on September 17, 2026 10:38 AM UTCd. The data relating to real estate for sale on this website comes in part from the Internet Data Exchange program of MFR MLS.
All information deemed reliable but not guaranteed. All properties are subject to prior sale, change or withdrawal. Neither listing broker(s) or information provider(s) shall be responsible for any typographical errors, misinformation, misprints and shall be held totally harmless. Listing(s) information is provided for consumers personal, non-commercial use and may not be used for any purpose other than to identify prospective properties consumers may be interested in purchasing.
Updated on September 17, 2026 10:38 AM UTC
Copyright © MFRMLS.com All information deemed reliable but not guaranteed. All properties are subject to prior sale, change or withdrawal. Neither listing broker(s) or information provider(s) shall be responsible for any typographical errors, misinformation, misprints and shall be held totally harmless. Listing(s) information is provided for consumers personal, non-commercial use and may not be used for any purpose other than to identify prospective properties consumers may be interested in purchasing. Information on this site was last updated Last updated on September 17, 2026 10:38 AM UTC The listing information on this page last changed on Last updated on September 17, 2026 10:38 AM UTCd. The data relating to real estate for sale on this website comes in part from the Internet Data Exchange program of MFR MLS.
All information deemed reliable but not guaranteed. All properties are subject to prior sale, change or withdrawal. Neither listing broker(s) or information provider(s) shall be responsible for any typographical errors, misinformation, misprints and shall be held totally harmless. Listing(s) information is provided for consumers personal, non-commercial use and may not be used for any purpose other than to identify prospective properties consumers may be interested in purchasing.
Updated on September 17, 2026 10:38 AM UTC
